
BEDS3
BATHS2 full 1 partial
SQUARE FEET1,832
MLS#1359127
STATUSActive
PROPERTY TYPEResidential - Single Family
SUBDIVISIONEllington Terrace
Property Description
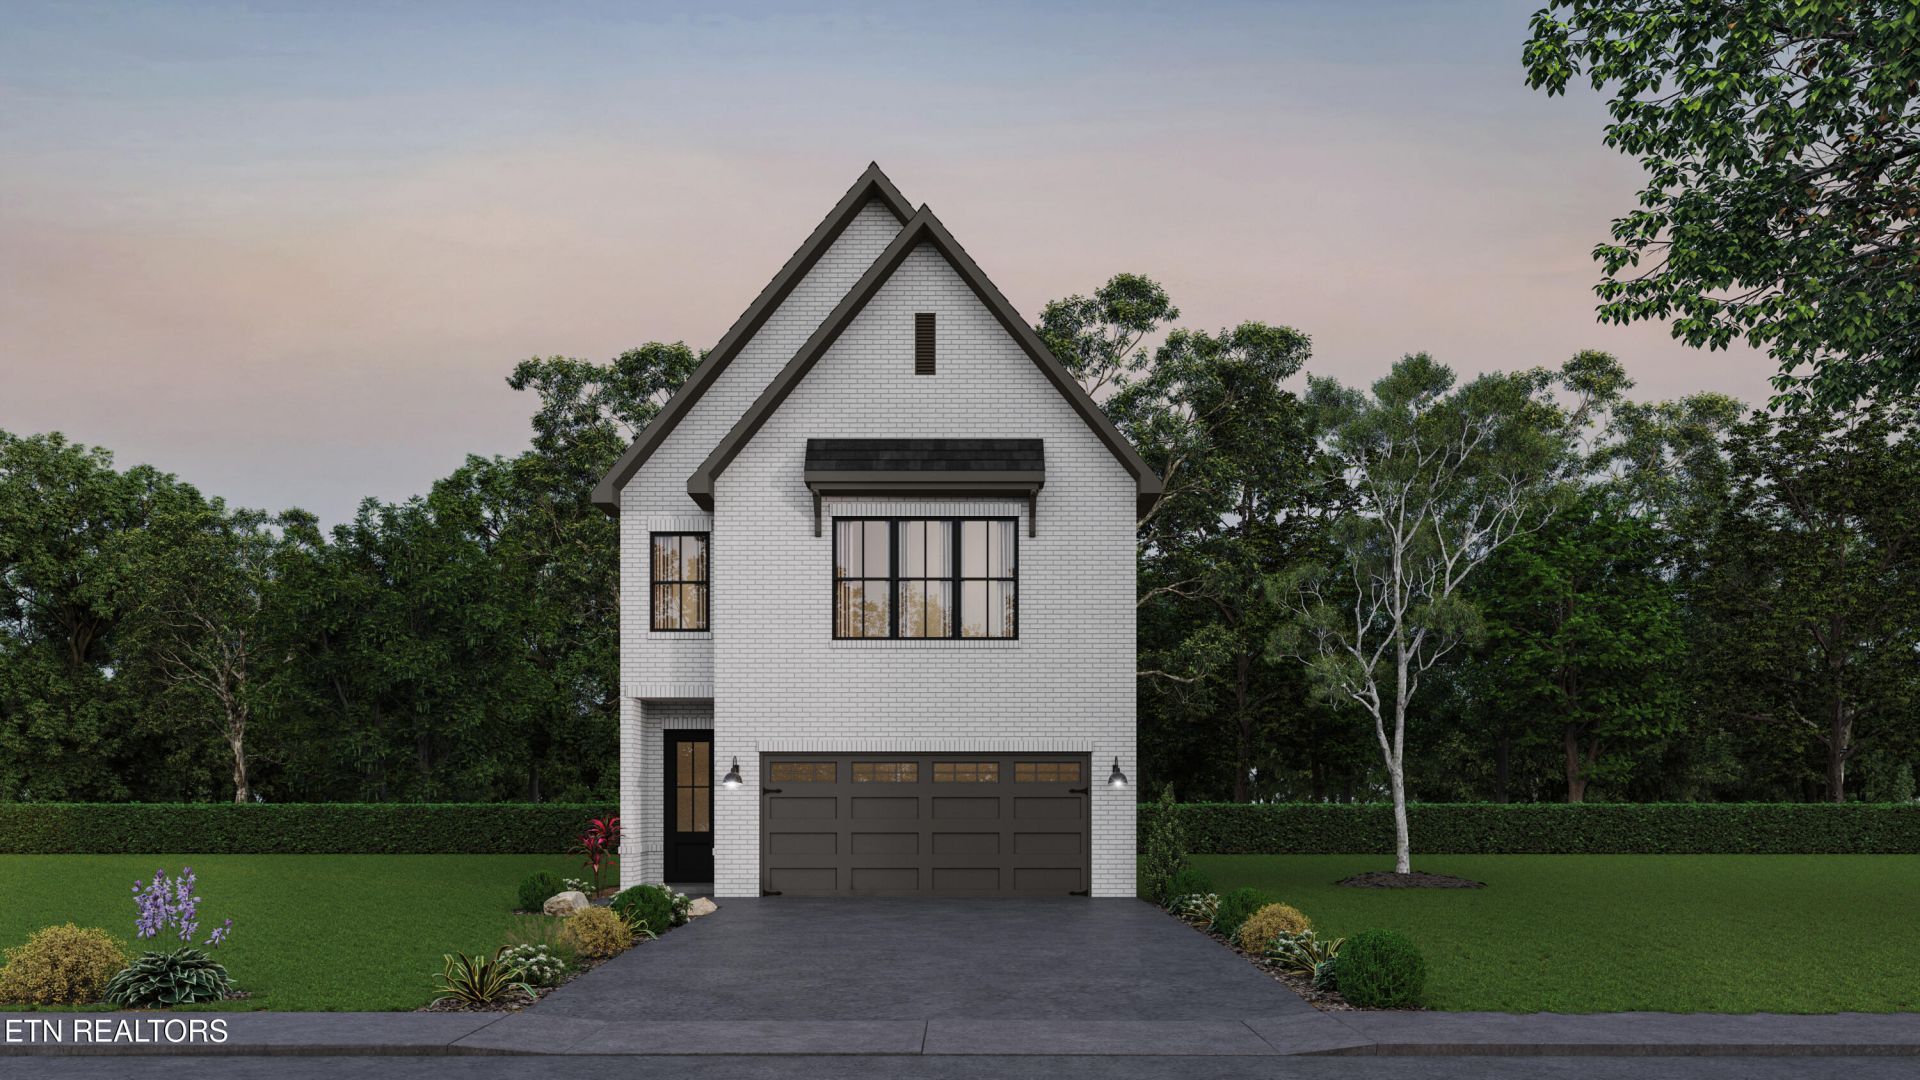
Discover the Brooklyn floor plan, a stylish new-construction townhome by Saddlebrook in a desirable West Knoxville location near West Hills Park, popular shopping, and dining. Blending charming French Country-inspired architecture with modern finishes, this 1,832-square-foot home offers 3 bedrooms, 2.5 baths, and a 2-car garage. The main level features a thoughtfully designed kitchen, dining area, and great room, creating a welcoming setting for everyday living and entertaining, with a convenient powder room nearby. Quartz countertops, luxury vinyl plank flooring throughout the main living areas, satin nickel fixtures, and a neutral greige color palette create a fresh, timeless look. Upstairs, the primary suite is accompanied by two additional bedrooms, a second full bath, a versatile loft, and a dedicated laundry room. Carpet adds comfort upstairs, while tile flooring finishes the bathrooms and laundry room. Step outside to enjoy the covered back patio and appreciate the convenience of townhome living in this fantastic central West Knoxville location. Experience Saddlebrook's quality and distinctive style in this exciting new community!
Property Features
Property Type: Residential - Single Family
Cooling: Central Cooling, Ceiling Fan(s)
Fireplaces: 1
Fuel Type: Electric
Garage: 2
Heating: Central, Electric
Home Style: Traditional
Lot Size: 0.06 Acres
Amenities
Walk-In Closet(s)
Kitchen Island
Feature Descriptions
Appliances: Dishwasher, Disposal, Microwave, Range
Association/Condo Fee: 375/Quarterly
Days on Site: 2
Exterior: Fiber Cement, Vinyl Siding, Brick, Block, Frame
Flooring: Carpet, Tile
HOA Y/N: Yes
Lot: Other
Parcel #: 106OE004
Parking: Garage Door Opener, Main Level
Sewer: Public Sewer
SQFT Total: 1832
Water: Public
Local Schools
High School: Bearden
Middle School: Bearden
Elementary School: West Hills
Listed By / Shown By
Listed By
Agency Name: Saddlebrook Realty, LLC
Shown By
Agent Name: Tammy Franklin
Agent Phone: (865) 654-1110
Agency Title: Franklin Realty Inc.

Estimate Your Payment
Estimated Payment
$ 3,660.31 per month $3,494.09 Principal & Interest $0.00 Property Tax (data not provided by mls) $166.22 Homeowner's Insurance
Lot 4 Ellington Terrace Way | MLS# 1359127
This single family home located at Lot 4 Ellington Terrace Way, Knoxville, TN 37909 is currently listed for sale with an asking price of $569,900. This property has 3 bedrooms and 2 full and 1 partial baths with 1832 sq. ft. Lot 4 Ellington Terrace Way is located in the Ellington Terrace subdivision. Search Ellington Terrace real estate on tfranklin.franklinrealty.com today.