
BEDS3
BATHS2 full 1 partial
SQUARE FEET2,052
MLS#3623330
STATUSActive
PROPERTY TYPEResidential - Single Family
SUBDIVISIONDripping Springs Unit II
Property Description
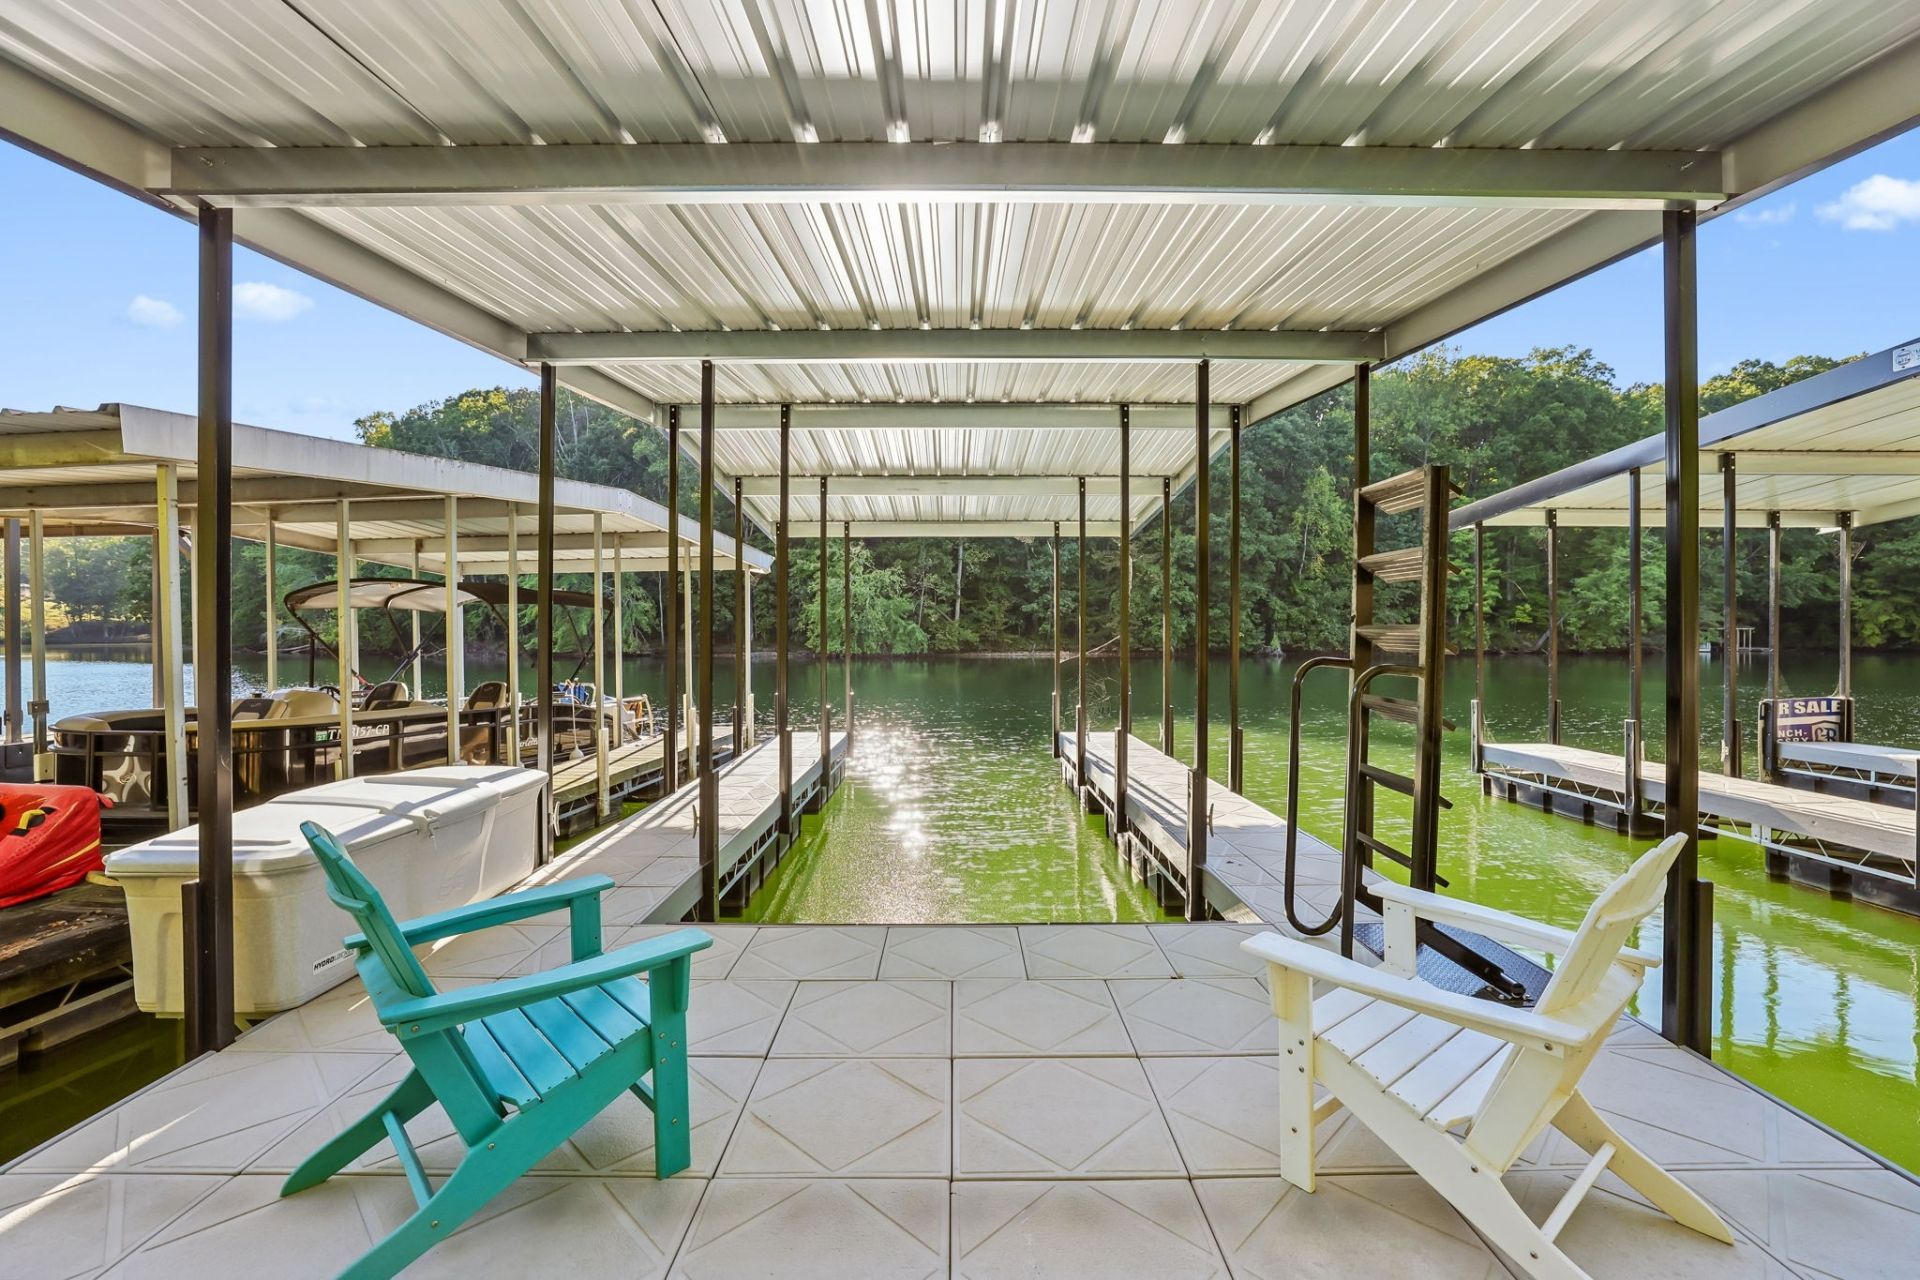
Welcome to Lake & Leisure, a beautifully renovated, fully furnished retreat offering exceptional value at Tims Ford Lake! Professionally designed interiors and extensive renovation upgrades make this turnkey short-term rental as inviting as it is convenient. Enjoy all-new furnishings, new HVAC and septic systems, and an 800-square-foot heated and cooled detached garage. Your brand-new dock is just a 60-second ride away in the new six-seater golf cart-included with the property!Whether you're looking for a personal lake escape, an investment property, or the opportunity to enjoy both, Lake & Leisure is ready for you. With Freedom Property Management already in place and projected gross rental revenue of up to $70,000 for 2027, this thoughtfully updated retreat pairs the lake lifestyle with the convenience of an established management team.
Property Features
Property Type: Residential - Single Family
Basement: None
Cooling: Central Air, Electric, Wall/Window Unit(s)
Fireplaces: 1
Garage: 2
Heating: Central
Home Style: Contemporary
Lot Size: 0.61 Acres
Roof Type: Aluminum
Stories: 2.0
Taxes: $1,113
Year Built: 1981
Amenities
Air Filter
Ceiling Fan(s)
Redecorated
Dock
Smart Lock(s)
Feature Descriptions
Accessibility: Accessible Entrance
Appliances: Electric Oven, Cooktop, Dishwasher, Microwave, Stainless Steel Appliance(s)
Days on Site: 6
Exterior: Fiber Cement
Fireplace: Family Room, Wood Burning
Flooring: Luxury Vinyl
HOA Fee: 100/ Annually
Laundry: Electric Dryer Hookup, Washer Hookup
Lot: Corner Lot, Level
Lot Dimensions: 157X163 IRR
Other Equipment: Air Purifier
Parcel#: 064E B 01700 000
Parking: Detached, Asphalt
Parking Notes: Detached, Asphalt
Patio/Porch: Patio
Security: Carbon Monoxide Detector(s), Smoke Detector(s)
Sewer: Septic Tank
Topography: Corner Lot, Level
Utilities: Electricity Available, Water Available
Water: Public
Water Features: Year Round Access
Room Sizes
Bedroom 1: 15x14
Bedroom 2: 12x13
Bedroom 3: 11x11
Dining Room: 16x14
Kitchen: 11x14
Living Room: 16x15
Local Schools
High School: Franklin Co High School
Middle School: South Middle School
Elementary School: Clark Memorial School
Listed By / Shown By
Listed By
Agency Name: Freedom Realty
Agency Phone: 9316754390
Shown By
Agent Name: Tammy Franklin
Agent Phone: (865) 654-1110
Agency Title: Franklin Realty Inc.

Estimate Your Payment
Estimated Payment
$ 4,909.15 per month $4,597.68 Principal & Interest $92.75 Property Tax $218.72 Homeowner's Insurance
96 Maple Dr | MLS# 3623330
This single family home located at 96 Maple Dr, Winchester, TN 37398 is currently listed for sale with an asking price of $749,900. This property was built in 1981 and has 3 bedrooms and 2 full and 1 partial baths with 2052 sq. ft. Maple Dr is located in the Dripping Springs Unit II subdivision. Search Dripping Springs Unit II real estate on tfranklin.franklinrealty.com today.