
BEDS3
BATHS3 full 1 partial
SQUARE FEET3,408
MLS#3598131
STATUSUnder Contract - Not Showing
PROPERTY TYPEResidential - Single Family
SUBDIVISIONChalet Village North
Property Description
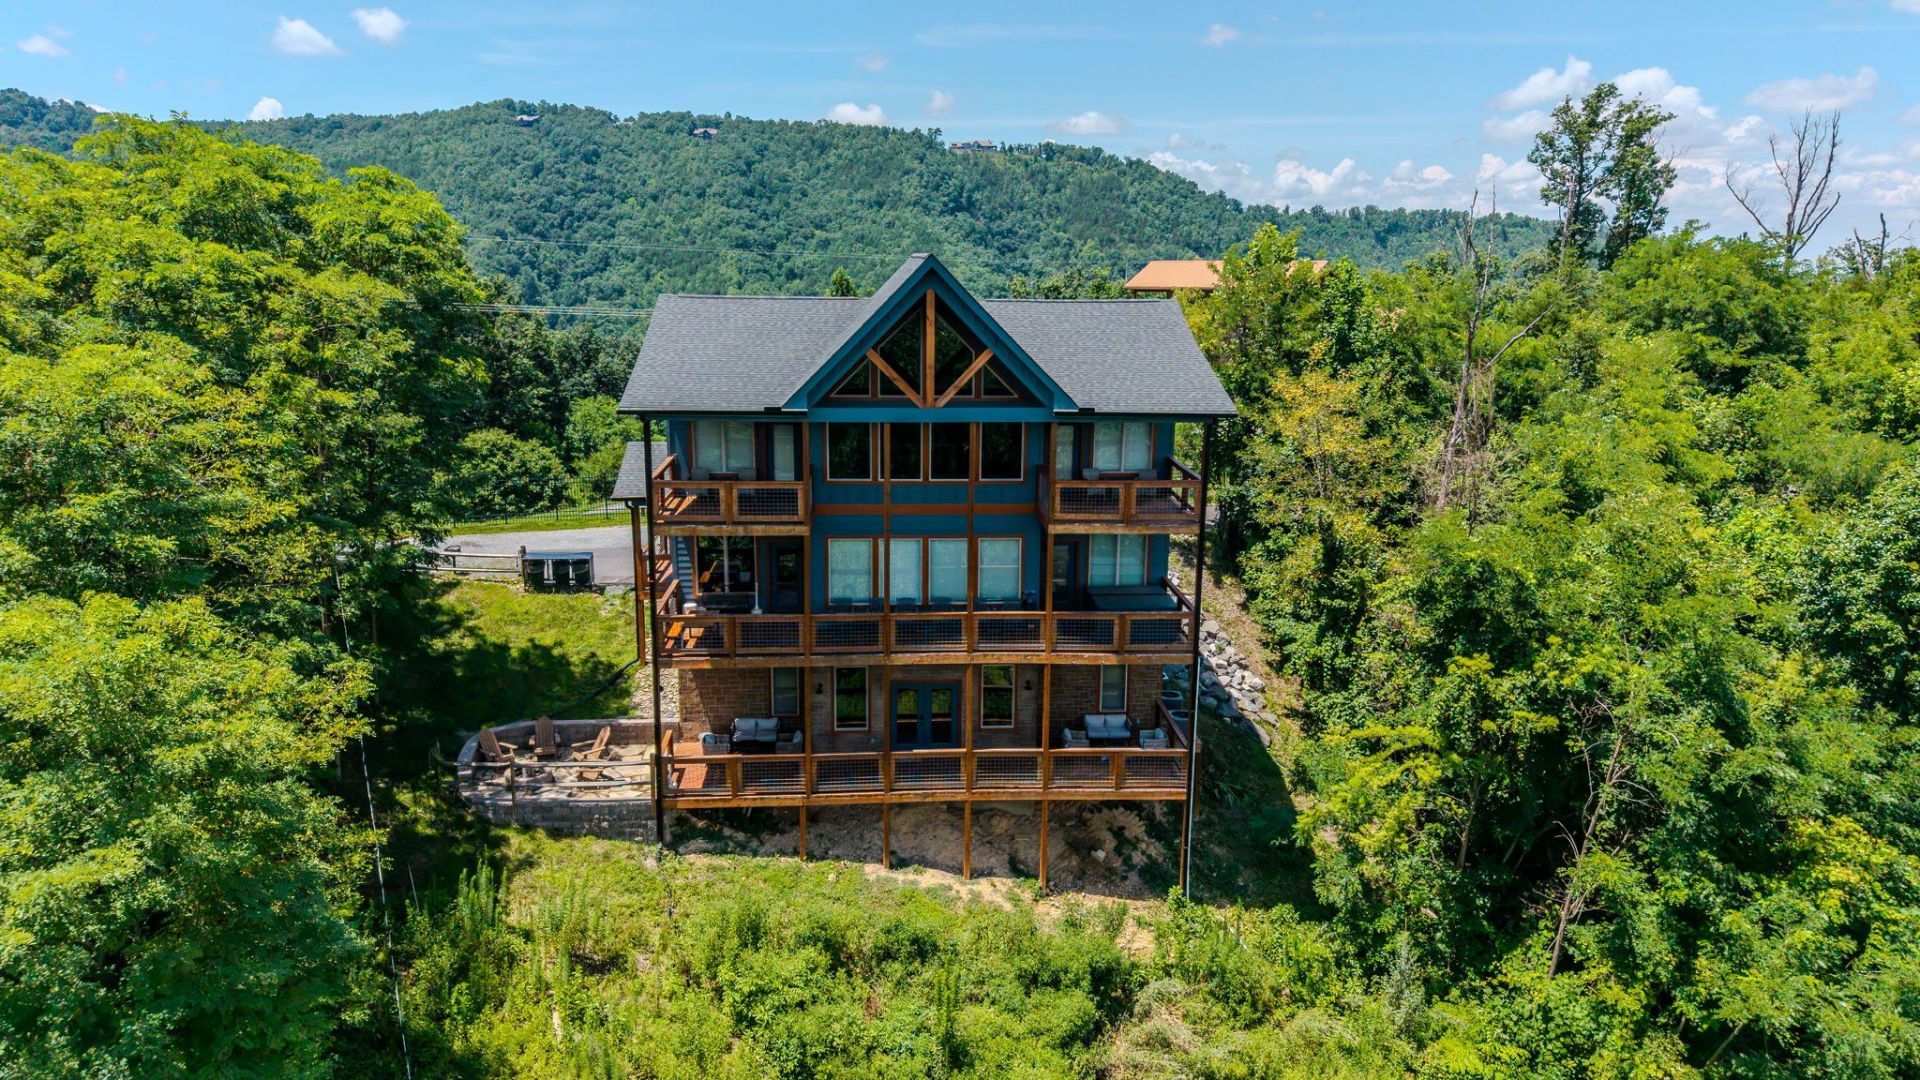
A rare 2023 luxury masterpiece in the heart of the Smoky Mountains! This massive 3,408 sq. ft. retreat is a high-performance investment, generating a staggering $122,000 in revenue for 2025. Perfectly situated between the excitement of Gatlinburg and Pigeon Forge, and just minutes from the Great Smoky Mountains National Park, this cabin offers the ultimate location. Experience breathtaking, unobstructed views of Mt. LeConte from every level of this 3-story sanctuary.The layout is designed for maximum comfort and rental appeal, featuring 3 expansive King Suites, each with an attached full bath and private deck access. The open-concept main floor boasts soaring ceilings open to the loft above and a full-length deck with an 8-person Bluetooth hot tub. Below, a massive game room and second living area provide endless entertainment. As a resident of Chalet Village, you'll enjoy access to 3 community pools, a fitness center, and tennis courts. Offered fully furnished and turnkey-this is a premier turnkey asset in the nation's #1 vacation rental market.
Property Features
Property Type: Residential - Single Family
Basement: Yes
Basement: Finished
Cooling: Ceiling Fan(s), Central Air, Electric
Fireplaces: 1
Heating: Central, Electric
Lot Size: 0.36 Acres
Stories: 3.0
Taxes: $4,599
Year Built: 2023
Amenities
Ceiling Fan(s)
Extra Closets
High Ceilings
Hot Tub
Open Floorplan
High Speed Internet
Kitchen Island
Balcony
Feature Descriptions
Appliances: Electric Range, Dishwasher, Dryer, Microwave, Refrigerator, Stainless Steel Appliance(s), Washer, Smart Appliance(s)
Association Amenities: Clubhouse, Fitness Center, Playground, Pool, Tennis Court(s)
Days on Site: 24
Exterior: Hardboard Siding, Stone, Wood Siding
Fireplace: Electric, Great Room
Flooring: Tile, Vinyl
HOA Fee: 575/ Annually
Laundry: Electric Dryer Hookup, Washer Hookup
Lot: Views
Parcel#: 116O A 01100 000
Parking: Parking Pad, Paved
Parking Notes: Parking Pad, Paved
Patio/Porch: Deck, Covered, Patio, Porch
Security: Carbon Monoxide Detector(s), Fire Alarm, Smoke Detector(s)
Sewer: Septic Tank
Topography: Views
Utilities: Electricity Available, Water Available, Cable Connected
Water: Public
Room Sizes
Bedroom 1: 16x11
Bedroom 2: 16x11
Bedroom 3: 16x11
Recreation Room: 23x42
Kitchen: 15x12
Living Room: 27x19
Listed By / Shown By
Listed By
Agency Name: Benchmark Realty, LLC
Agency Phone: 6154322919
Shown By
Agent Name: Tammy Franklin
Agent Phone: (865) 654-1110
Agency Title: Franklin Realty Inc.

Estimate Your Payment
Estimated Payment
$ 9,355.80 per month $8,565.09 Principal & Interest $383.25 Property Tax $407.46 Homeowner's Insurance
928 N Woodland Dr | MLS# 3598131
This single family home located at 928 N Woodland Dr, Gatlinburg, TN 37738 is currently listed for sale with an asking price of $1,397,000. This property was built in 2023 and has 3 bedrooms and 3 full and 1 partial baths with 3408 sq. ft. N Woodland Dr is located in the Chalet Village North subdivision. Search Chalet Village North real estate on tfranklin.franklinrealty.com today.