
BEDS3
BATHS3 full
SQUARE FEET3,300
MLS#1359266
STATUSActive
PROPERTY TYPEResidential - Single Family
SUBDIVISIONFranklin Manor
Property Description
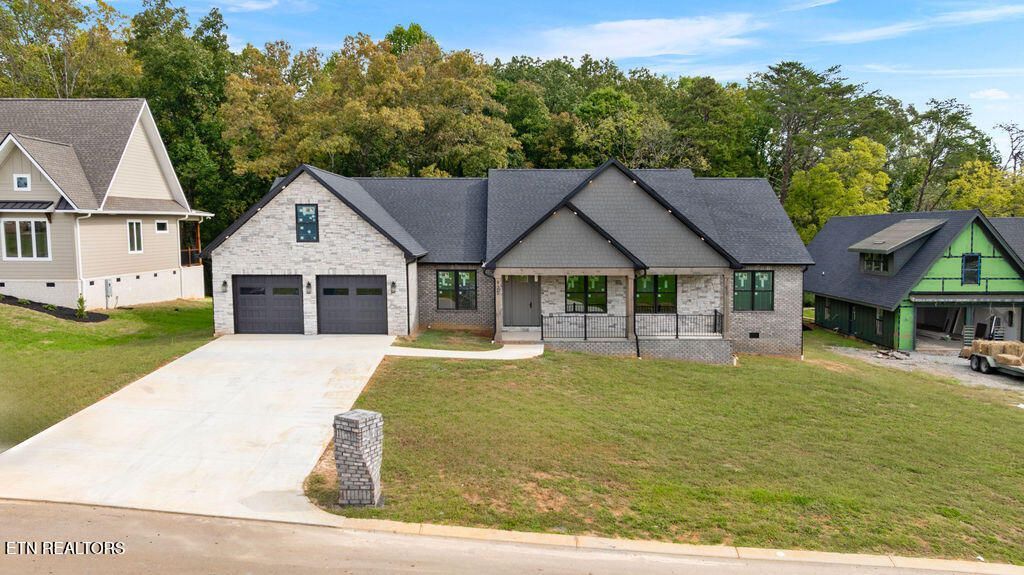
NEW CONSTRUCTION | MAIN-LEVEL LIVING | FRANKLIN MANORDon't miss this exceptional opportunity to own a brand-new home in the prestigious Franklin Manor neighborhood! Thoughtfully designed with an open-concept floor plan and upscale finishes throughout, this home blends modern style, comfort, and functionality.The main level features beautiful engineered hardwood flooring, striking wood beam accents, elegant trey ceilings, and abundant natural light through Andersen windows. The kitchen is designed to impress with KitchenAid appliances, stunning granite countertops, and convenient built-in countertop electrical outlets. The expansive primary suite offers approximately 475 square feet of private retreat space, complete with a luxurious soaking tub and beautifully tiled shower. Additional highlights include recessed LED ceiling lighting and quality finishes throughout.Upstairs, you'll find a spacious bonus area and a full bathroom, offering flexible space for guests, a home office, hobbies, or a second living area.Enjoy outdoor living on the large covered deck overlooking a level backyard that backs up to peaceful woods. The backyard will be enclosed with a black aluminum fence, creating an attractive and functional outdoor space.With new construction, desirable main-level living, and a beautiful setting in Franklin Manor, this home offers an outstanding opportunity to enjoy modern living in an established neighborhood. Scheduled for full completion by November 1, 2026. Make this exceptional home yours!
Property Features
Property Type: Residential - Single Family
Cooling: Central Cooling
Fireplaces: 1
Fuel Type: Electric
Garage: 2 car attached
Heating: Heat Pump, Electric
Home Style: Other
Lot Size: 0.98 Acres
Amenities
Walk-In Closet(s)
Cathedral Ceiling(s)
Kitchen Island
Pantry
Feature Descriptions
Appliances: Dishwasher, Disposal, Range, Refrigerator
Association/Condo Fee: 500/Yearly
Exterior: Stone, Brick, Shingle Shake, Frame
Fireplace: Electric
Flooring: Hardwood, Tile
HOA Y/N: Yes
Lot: Level
Parcel #: 099B A 01700 000
Parking: Garage Door Opener, Attached, Main Level
Sewer: Septic Tank
Special View Info: Wooded
SQFT Total: 3300
View: Wooded
Water: Public
Wooded: Yes
Listed By / Shown By
Listed By
Agency Name: River Rock Real Estate Group
Shown By
Agent Name: Tammy Franklin
Agent Phone: (865) 654-1110
Agency Title: Franklin Realty Inc.

Estimate Your Payment
Estimated Payment
$ 6,262.16 per month $5,977.78 Principal & Interest $0.00 Property Tax (data not provided by mls) $284.38 Homeowner's Insurance
922 Sophie Drive | MLS# 1359266
This single family home located at 922 Sophie Drive, Greenback, TN 37742 is currently listed for sale with an asking price of $975,000. This property has 3 bedrooms and 3 full baths with 3300 sq. ft. Sophie Drive is located in the Franklin Manor subdivision. Search Franklin Manor real estate on tfranklin.franklinrealty.com today.