
BEDS3
BATHS2 full
SQUARE FEET1,116
MLS#3623502
STATUSActive
PROPERTY TYPEResidential - Single Family
SUBDIVISIONWembley Downs
Property Description
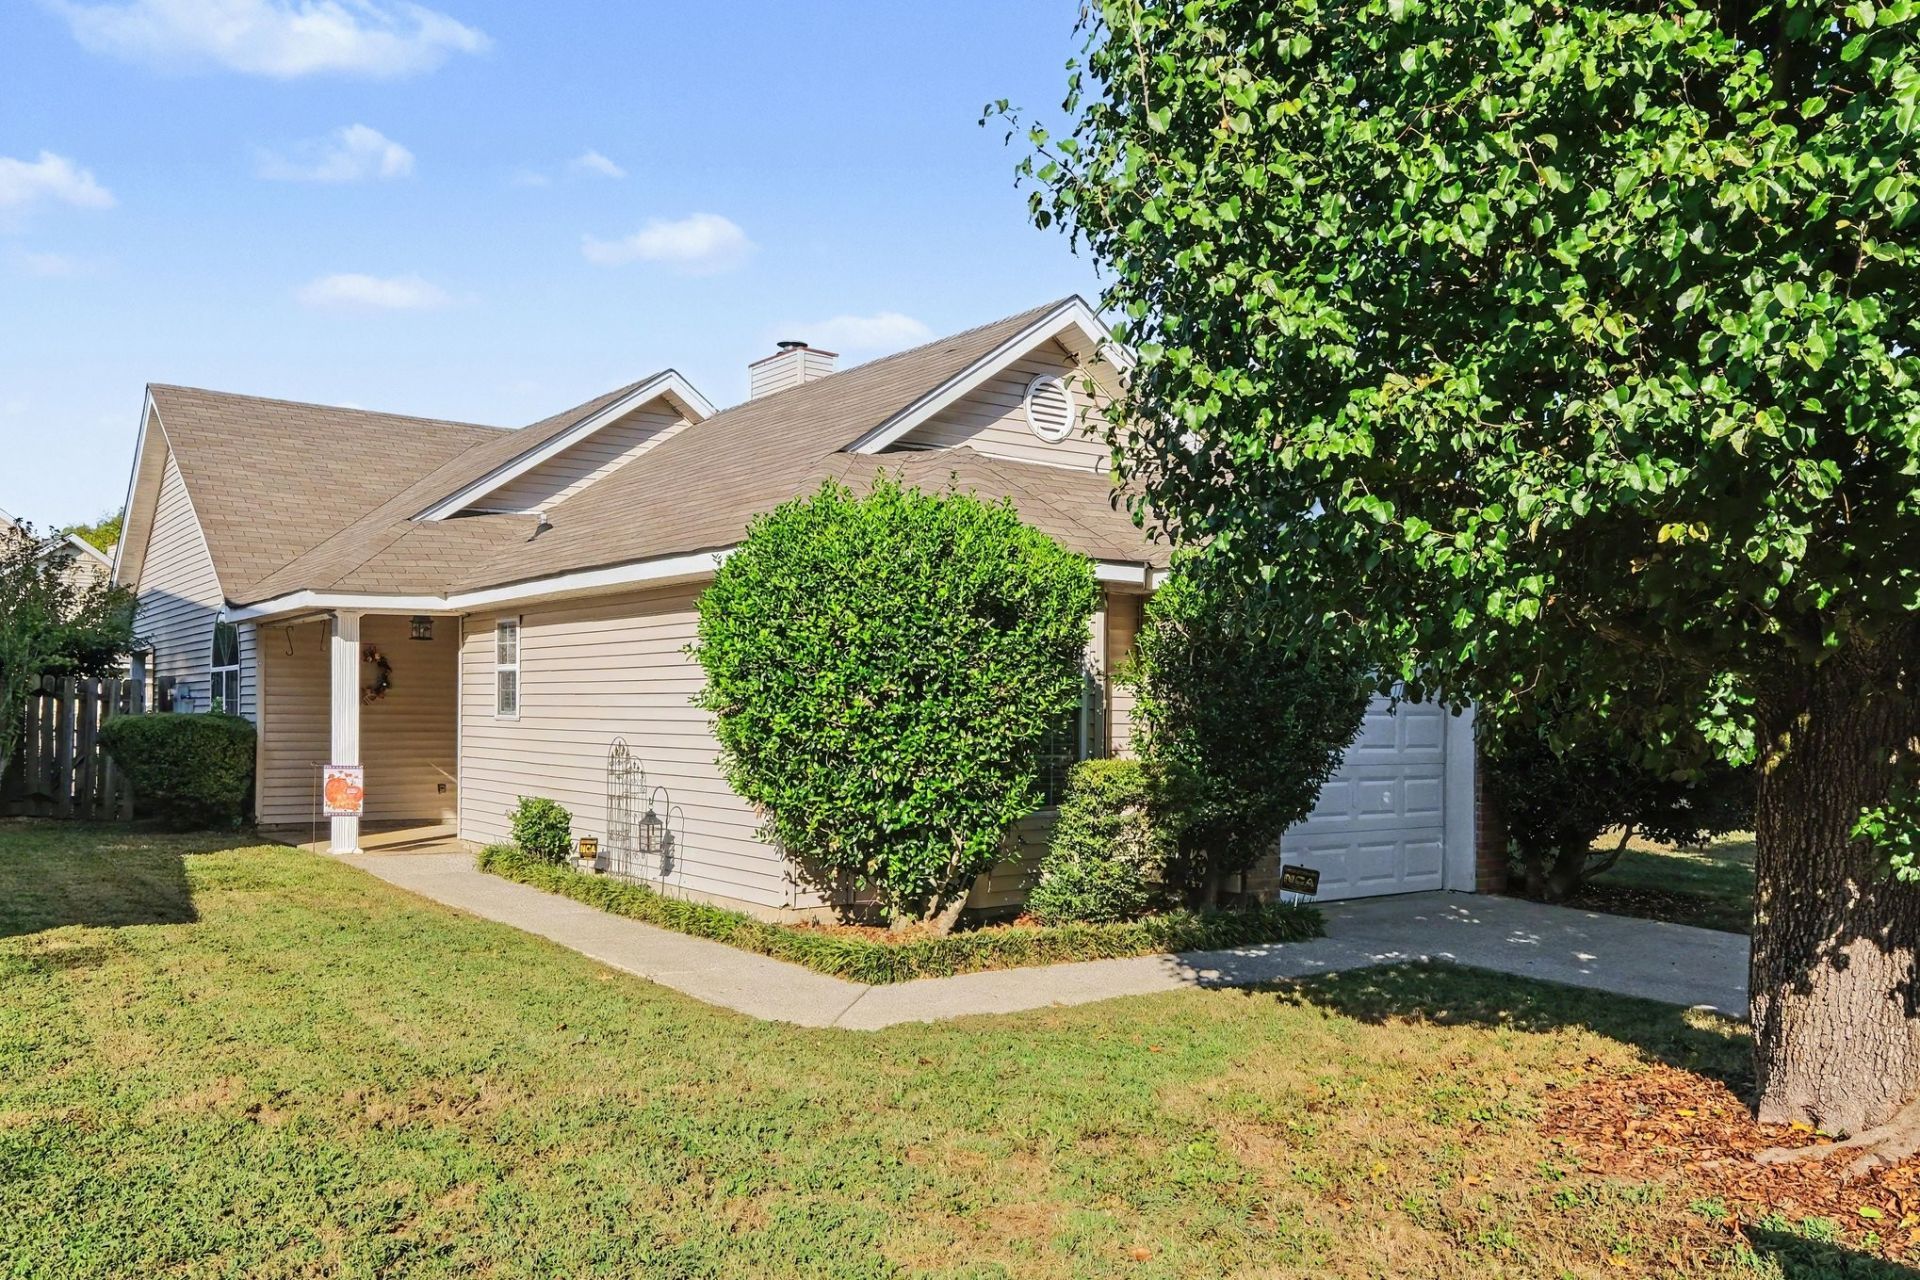
Welcome to 911 Bexhill Ct S, located in the established Wembley Downs neighborhood of Hermitage! This single-level home offers 3 bedrooms, 2 full bathrooms, approximately 1,116 square feet of living space, and an attached garage. The functional floor plan provides comfortable everyday living, while the fireplace adds character to the main living area. With an opportunity to make cosmetic updates and personalize the space, this property offers excellent potential for buyers looking to create a home of their own or investors seeking their next opportunity. Conveniently located near shopping, dining, parks, and major commuter routes, with easy access to Nashville and surrounding areas. Don't miss the opportunity to make this home your own!
Property Features
Property Type: Residential - Single Family
Basement: None
Cooling: Central Air
Fireplaces: 1
Garage: 1 car attached
Heating: Central
Lot Size: 0.10 Acres
Stories: 1.0
Taxes: $2,244
Year Built: 1994
Feature Descriptions
Appliances: Oven, Cooktop, Dishwasher, Refrigerator
Days on Site: 8
Exterior: Brick, Vinyl Siding
Fencing: Back Yard
Fireplace: Wood Burning
Flooring: Tile, Vinyl
HOA Fee: 303/ Annually
Laundry: Electric Dryer Hookup, Washer Hookup
Lot Dimensions: 47 X 115
Parcel#: 064160C07900CO
Parking: Attached, On Street
Parking Notes: Attached, On Street
Patio/Porch: Deck, Patio
Sewer: Public Sewer
Utilities: Water Available
Water: Public
Room Sizes
Bedroom 1: 13x11
Bedroom 2: 9x9
Bedroom 3: 9x9
Kitchen: 9x9
Living Room: 14x14
Local Schools
High School: McGavock Comp High School
Middle School: DuPont Hadley Middle
Elementary School: Andrew Jackson Elementary
Listed By / Shown By
Listed By
Agency Name: Compass
Agency Phone: 6153708669
Shown By
Agent Name: Tammy Franklin
Agent Phone: (865) 654-1110
Agency Title: Franklin Realty Inc.

Estimate Your Payment
Estimated Payment
$ 2,210.16 per month $1,931.28 Principal & Interest $187.00 Property Tax $91.88 Homeowner's Insurance
911 Bexhill Ct S | MLS# 3623502
This single family home located at 911 Bexhill Ct S, Hermitage, TN 37076 is currently listed for sale with an asking price of $315,000. This property was built in 1994 and has 3 bedrooms and 2 full baths with 1116 sq. ft. Bexhill Ct S is located in the Wembley Downs subdivision. Search Wembley Downs real estate on tfranklin.franklinrealty.com today.