
BEDS4
BATHS3 full 1 partial
SQUARE FEET2,801
MLS#3621256
STATUSActive
PROPERTY TYPEResidential - Single Family
SUBDIVISIONFaith View
Property Description
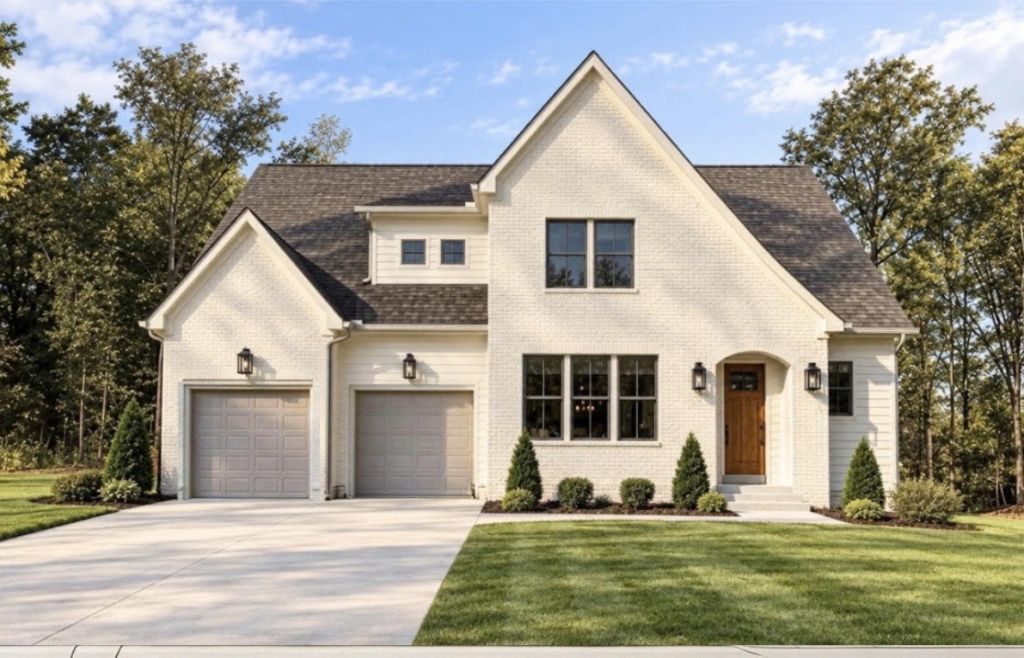
BRAND NEW RIVER STONE CONSTRUCTION MODEL HOME in Faith View, a brand new subdivision in the wonderful community of Ooltewah, Tennessee! We are pre-selling for this subdivision now! This home won BEST OVERALL in the Parade of Homes tour from the Chattanooga Home Builder's Association! The Carolina plan is a little over 2800 sq ft and offers 4 bedrooms and 3.5 baths plus a bonus room! Please make a point to stop in and see all of the features this home has to offer! From the sleek kitchen design to the outdoor fireplace located on the screened in porch, no detail was left out of this gorgeous home! Stop by and take a look! The model home is open on Sundays from 2-4 pm and any other time by appointment! River Stone Construction offers a one year builder warranty on new construction homes.
Property Features
Property Type: Residential - Single Family
Basement: Crawl Space, None
Cooling: Ceiling Fan(s), Central Air, Electric
Fireplaces: 2
Garage: 2 car attached
Heating: Central, Electric, Natural Gas
Lot Size: 0.21 Acres
Roof Type: Other
Stories: 2.0
Year Built: 2026
Amenities
Ceiling Fan(s)
High Ceilings
Open Floorplan
Walk-In Closet(s)
High Speed Internet
Kitchen Island
Feature Descriptions
Appliances: Stainless Steel Appliance(s), Microwave, Gas Range, Dishwasher
Days on Site: 7
Exterior: Other, Brick
Fireplace: Den, Gas, Wood Burning
Flooring: Carpet, Other
HOA Fee: 650/ Annually
Lot: Level
Lot Dimensions: 117x75
Other Equipment: Irrigation System
Parking: Garage Door Opener, Garage Faces Front, Concrete, Driveway
Parking Notes: Garage Door Opener, Garage Faces Front, Concrete, Dri
Patio/Porch: Porch, Screened
Security: Carbon Monoxide Detector(s), Smoke Detector(s)
Sewer: Other
Topography: Level
Utilities: Electricity Available, Natural Gas Available, Water Available
Water: Public
Local Schools
High School: Ooltewah High School
Middle School: Hunter Middle School
Elementary School: Ooltewah Elementary School
Listed By / Shown By
Listed By
Agency Name: The Group Real Estate Brokerage
Agency Phone: 4235319000
Shown By
Agent Name: Tammy Franklin
Agent Phone: (865) 654-1110
Agency Title: Franklin Realty Inc.

Estimate Your Payment
Estimated Payment
$ 5,003.30 per month $4,776.10 Principal & Interest $0.00 Property Tax (data not provided by mls) $227.21 Homeowner's Insurance
9008 Gentle Breeze Way | MLS# 3621256
This single family home located at 9008 Gentle Breeze Way , Ooltewah, TN 37363 is currently listed for sale with an asking price of $779,000. This property was built in 2026 and has 4 bedrooms and 3 full and 1 partial baths with 2801 sq. ft. Gentle Breeze Way is located in the Faith View subdivision. Search Faith View real estate on tfranklin.franklinrealty.com today.