
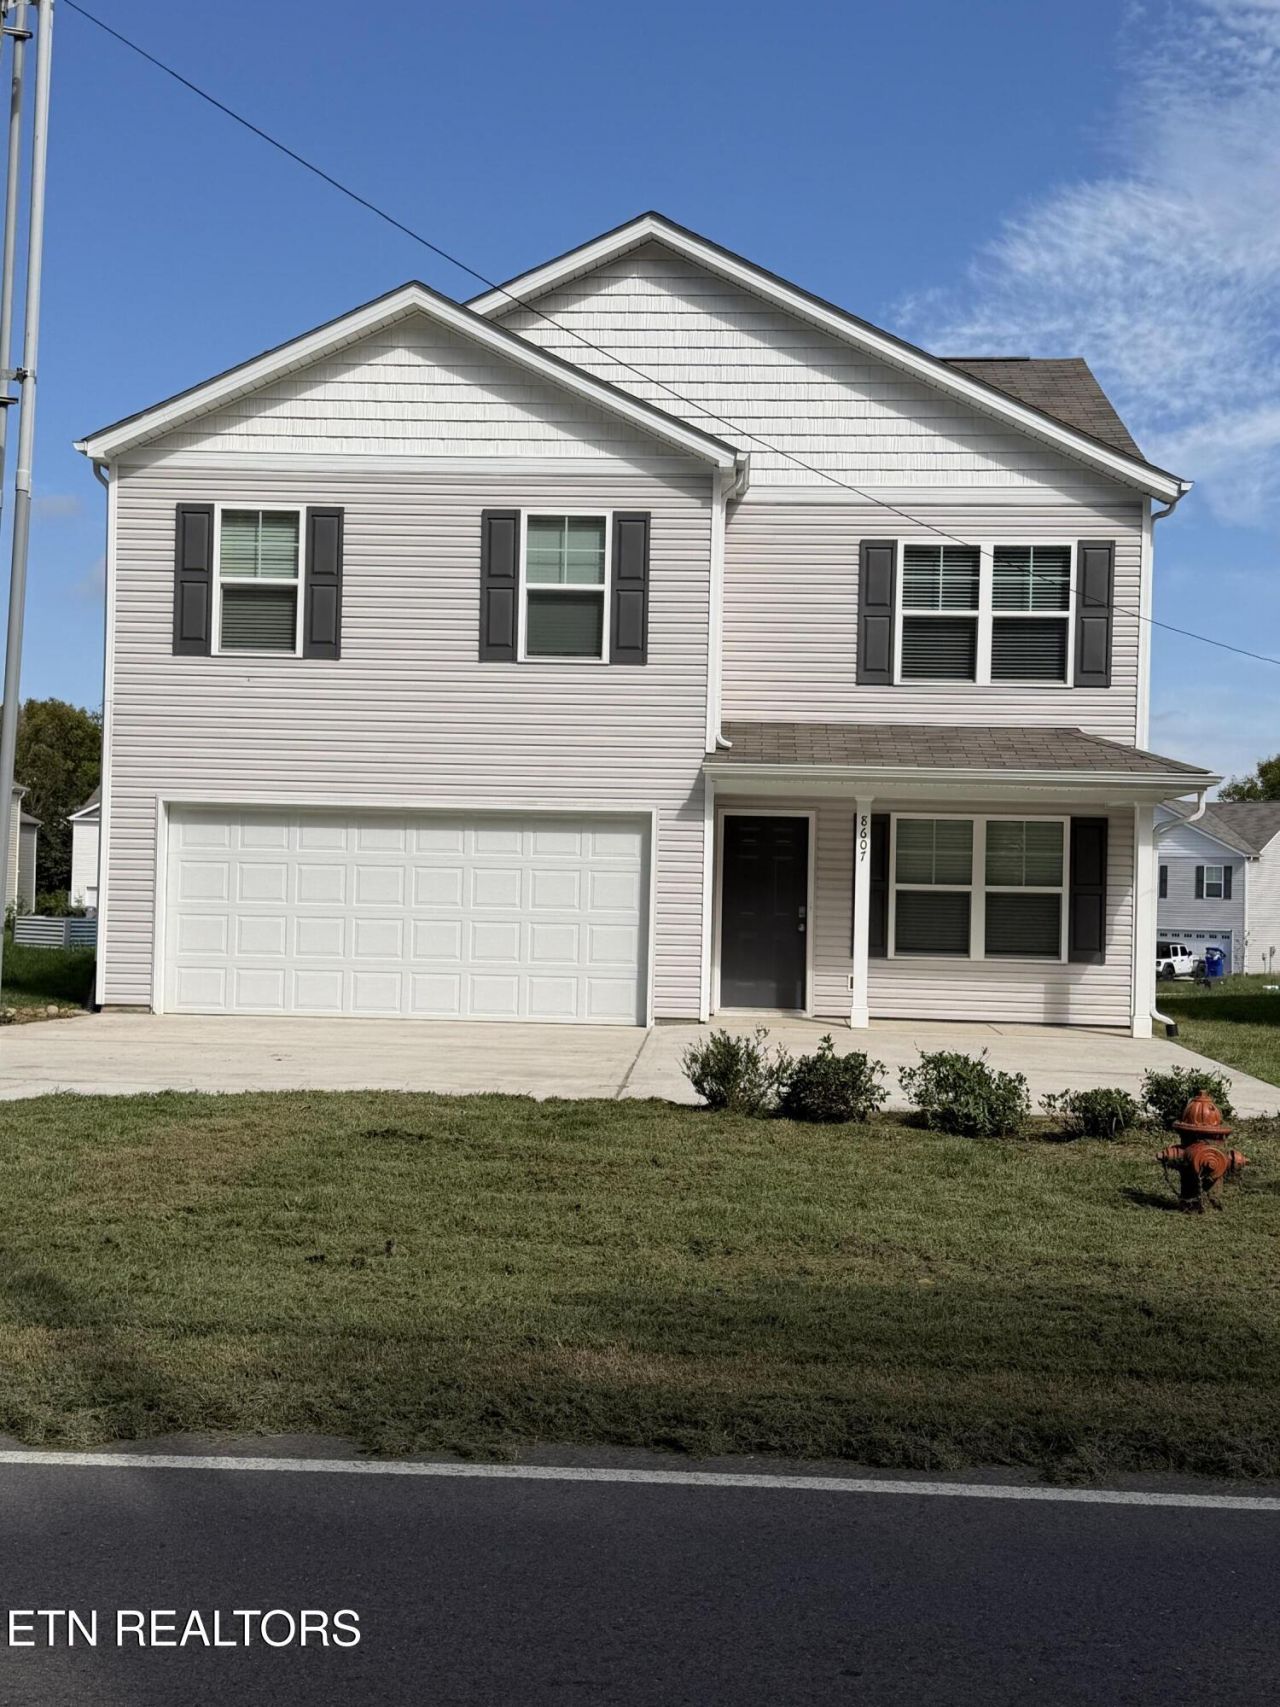
BEDS4
BATHS2 full 1 partial
SQUARE FEET1,991
MLS#1358943
STATUSActive
PROPERTY TYPEResidential - Single Family
SUBDIVISIONBrooks Meadow
Property Description
Welcome to this spacious, move-in-ready two-story home featuring 4 bedrooms, 2.5 bathrooms, and 1,991 square feet of thoughtfully designed living space. The open-concept main level offers a seamless flow between the spacious kitchen, breakfast nook, and inviting living area, making it ideal for everyday living and entertaining.The kitchen features stylish Shaker-style cabinetry, granite countertops, stainless steel appliances, and a large island with granite countertop seating. Just off the main living area, enjoy access to an outdoor patio and fenced backyard perfect for relaxing, entertaining, or enjoying time outdoors. A convenient half bath is located off the foyer.Upstairs, the spacious primary suite offers a large walk-in closet and private en-suite bathroom. Three additional bedrooms, a full bathroom, and a dedicated laundry room complete the upper level, providing comfort and convenience for the whole household.The lower level features a versatile flex room that can be customized to suit your needs, whether you envision a home office, playroom, workout space, or hobby room. With its open layout, modern finishes, flexible living space, and fenced backyard, this home offers the perfect combination of comfort, functionality, and style. Move in and make it your own!
Property Features
Property Type: Residential - Single Family
Cooling: Central Cooling
Fireplaces: 1
Garage: 2 car attached
Heating: Central
Home Style: Traditional
Lot Size: 0.01 Acres
Amenities
Walk-In Closet(s)
Kitchen Island
Pantry
Breakfast Bar
Eat-in Kitchen
Windows - Vinyl
Feature Descriptions
Appliances: Dishwasher, Microwave, Range
Association/Condo Fee: 350/Yearly
Days on Site: 2
Exterior: Vinyl Siding, Frame
Flooring: Laminate
HOA Y/N: Yes
Lot: Level
Lot Dimensions: 53x117.54xirr
Parcel #: 041MB011
Parking: Garage Door Opener, Attached, Main Level
Security Features: Smoke Detector
Sewer: Public Sewer
Special View Info: Country Setting
SQFT Total: 1991
View: Country Setting
Water: Public
Listed By / Shown By
Listed By
Agency Name: Realty Executives Associates
Shown By
Agent Name: Tammy Franklin
Agent Phone: (865) 654-1110
Agency Title: Franklin Realty Inc.

Estimate Your Payment
Estimated Payment
$ 2,170.24 per month $2,071.69 Principal & Interest $0.00 Property Tax (data not provided by mls) $98.55 Homeowner's Insurance
8607 Mascot Rd | MLS# 1358943
This single family home located at 8607 Mascot Rd, Knoxville, TN 37924 is currently listed for sale with an asking price of $337,900. This property has 4 bedrooms and 2 full and 1 partial baths with 1991 sq. ft. Mascot Rd is located in the Brooks Meadow subdivision. Search Brooks Meadow real estate on tfranklin.franklinrealty.com today.