
BEDS4
BATHS3 full
SQUARE FEET2,419
MLS#3620460
STATUSActive
PROPERTY TYPEResidential - Single Family
SUBDIVISIONSeven Lakes
Property Description
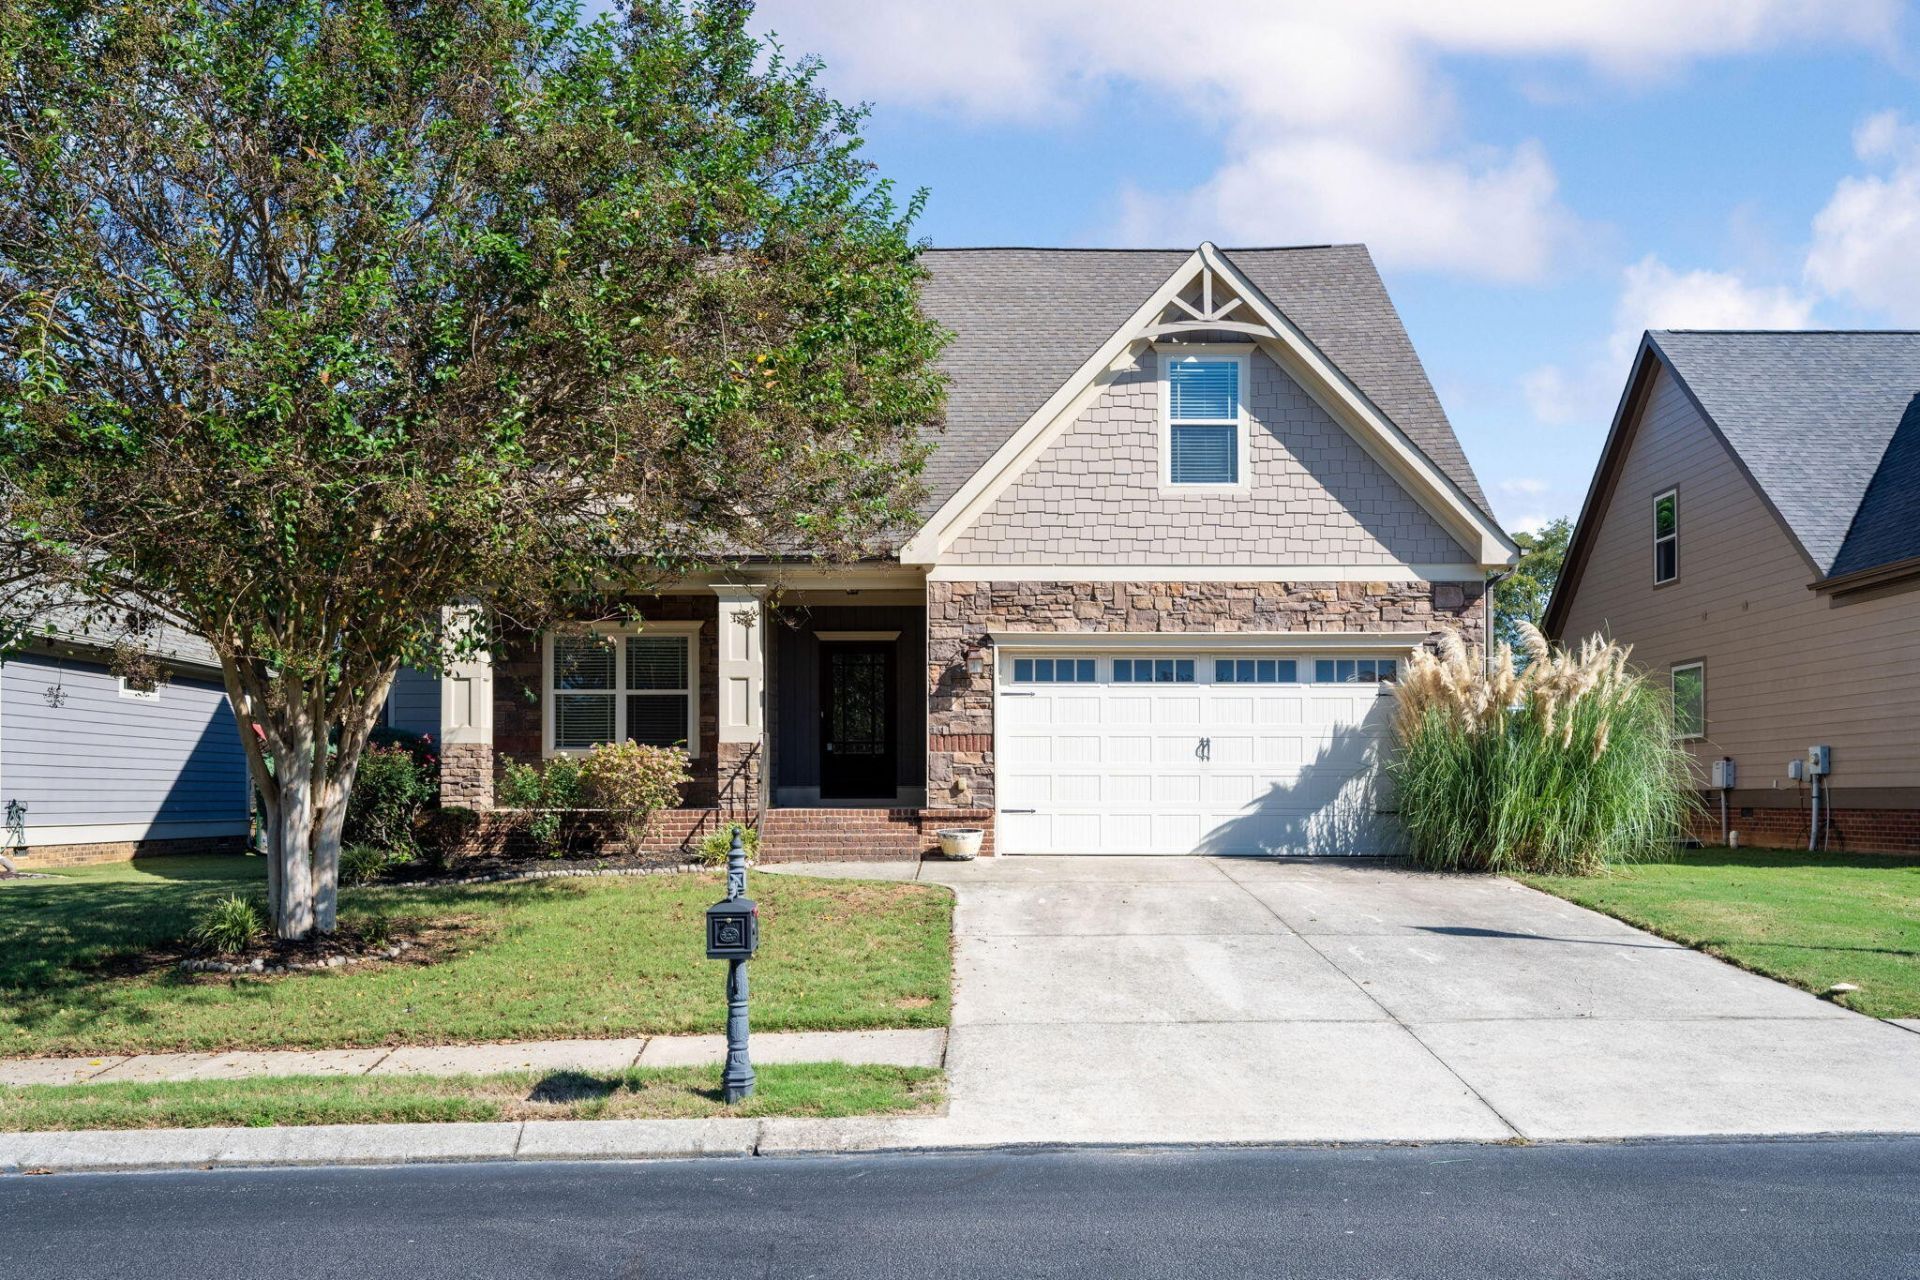
Welcome to 8557 Seven Lakes Drive, where thoughtful design and inviting outdoor living come together in Ooltewah's gated Seven Lakes community. This freshly painted 4-bedroom, 3-bath home features an open layout with a split-bedroom design, offering comfortable spaces for everyday living and entertaining. Granite countertops and a breakfast bar anchor the kitchen, which flows into the living and dining areas, while decorative ceiling details add character throughout. The primary suite offers a double tray ceiling, crown molding, and a spacious bathroom with dual vanities, a tiled shower, and a jetted tub. Direct access to the screened porch makes it easy to start your morning outside or unwind at the end of the day. A spacious fourth bedroom or bonus room with its own full bathroom and large walk-in closet provides flexibility for guests, a home office, or a recreation space. Additional highlights include a laundry room with a utility sink, generous storage, a two-car garage, and a level yard. Enjoy community amenities including a pool, clubhouse, sidewalks, and ponds--all in a convenient Ooltewah setting. Schedule your private showing and discover the possibilities!
Property Features
Property Type: Residential - Single Family
Basement: Crawl Space, None
Cooling: Ceiling Fan(s), Central Air, Electric
Fireplaces: 1
Garage: 2 car attached
Heating: Central, Electric
Lot Size: 0.20 Acres
Roof Type: Asphalt
Stories: 2.0
Taxes: $1,812
Year Built: 2010
Amenities
Ceiling Fan(s)
Entrance Foyer
Walk-In Closet(s)
Feature Descriptions
Appliances: Refrigerator, Electric Range, Dishwasher
Association Amenities: Clubhouse, Playground, Pool, Sidewalks, Gated
Days on Site: 9
Fireplace: Living Room
Flooring: Carpet, Wood
HOA Fee: 750/ Annually
Laundry: Electric Dryer Hookup
Lot: Views
Lot Dimensions: 70.15X127.37
Parcel#: 104J C 004
Parking: Garage Faces Front, Driveway
Parking Notes: Garage Faces Front, Driveway
Patio/Porch: Screened
Sewer: Public Sewer
Topography: Views
Utilities: Electricity Available, Water Available
Water: Public
Local Schools
High School: Ooltewah High School
Middle School: Hunter Middle School
Elementary School: Ooltewah Elementary School
Listed By / Shown By
Listed By
Agency Name: RE/MAX Properties
Agency Phone: 4238942900
Shown By
Agent Name: Tammy Franklin
Agent Phone: (865) 654-1110
Agency Title: Franklin Realty Inc.

Estimate Your Payment
Estimated Payment
$ 3,355.94 per month $3,059.40 Principal & Interest $151.00 Property Tax $145.54 Homeowner's Insurance
8557 Seven Lakes Drive | MLS# 3620460
This single family home located at 8557 Seven Lakes Drive , Ooltewah, TN 37363 is currently listed for sale with an asking price of $499,000. This property was built in 2010 and has 4 bedrooms and 3 full baths with 2419 sq. ft. Seven Lakes Drive is located in the Seven Lakes subdivision. Search Seven Lakes real estate on tfranklin.franklinrealty.com today.