
BEDS4
BATHS3 full
SQUARE FEET2,948
MLS#3623185
STATUSActive
PROPERTY TYPEResidential - Single Family
SUBDIVISIONWest Meade Hills
Property Description
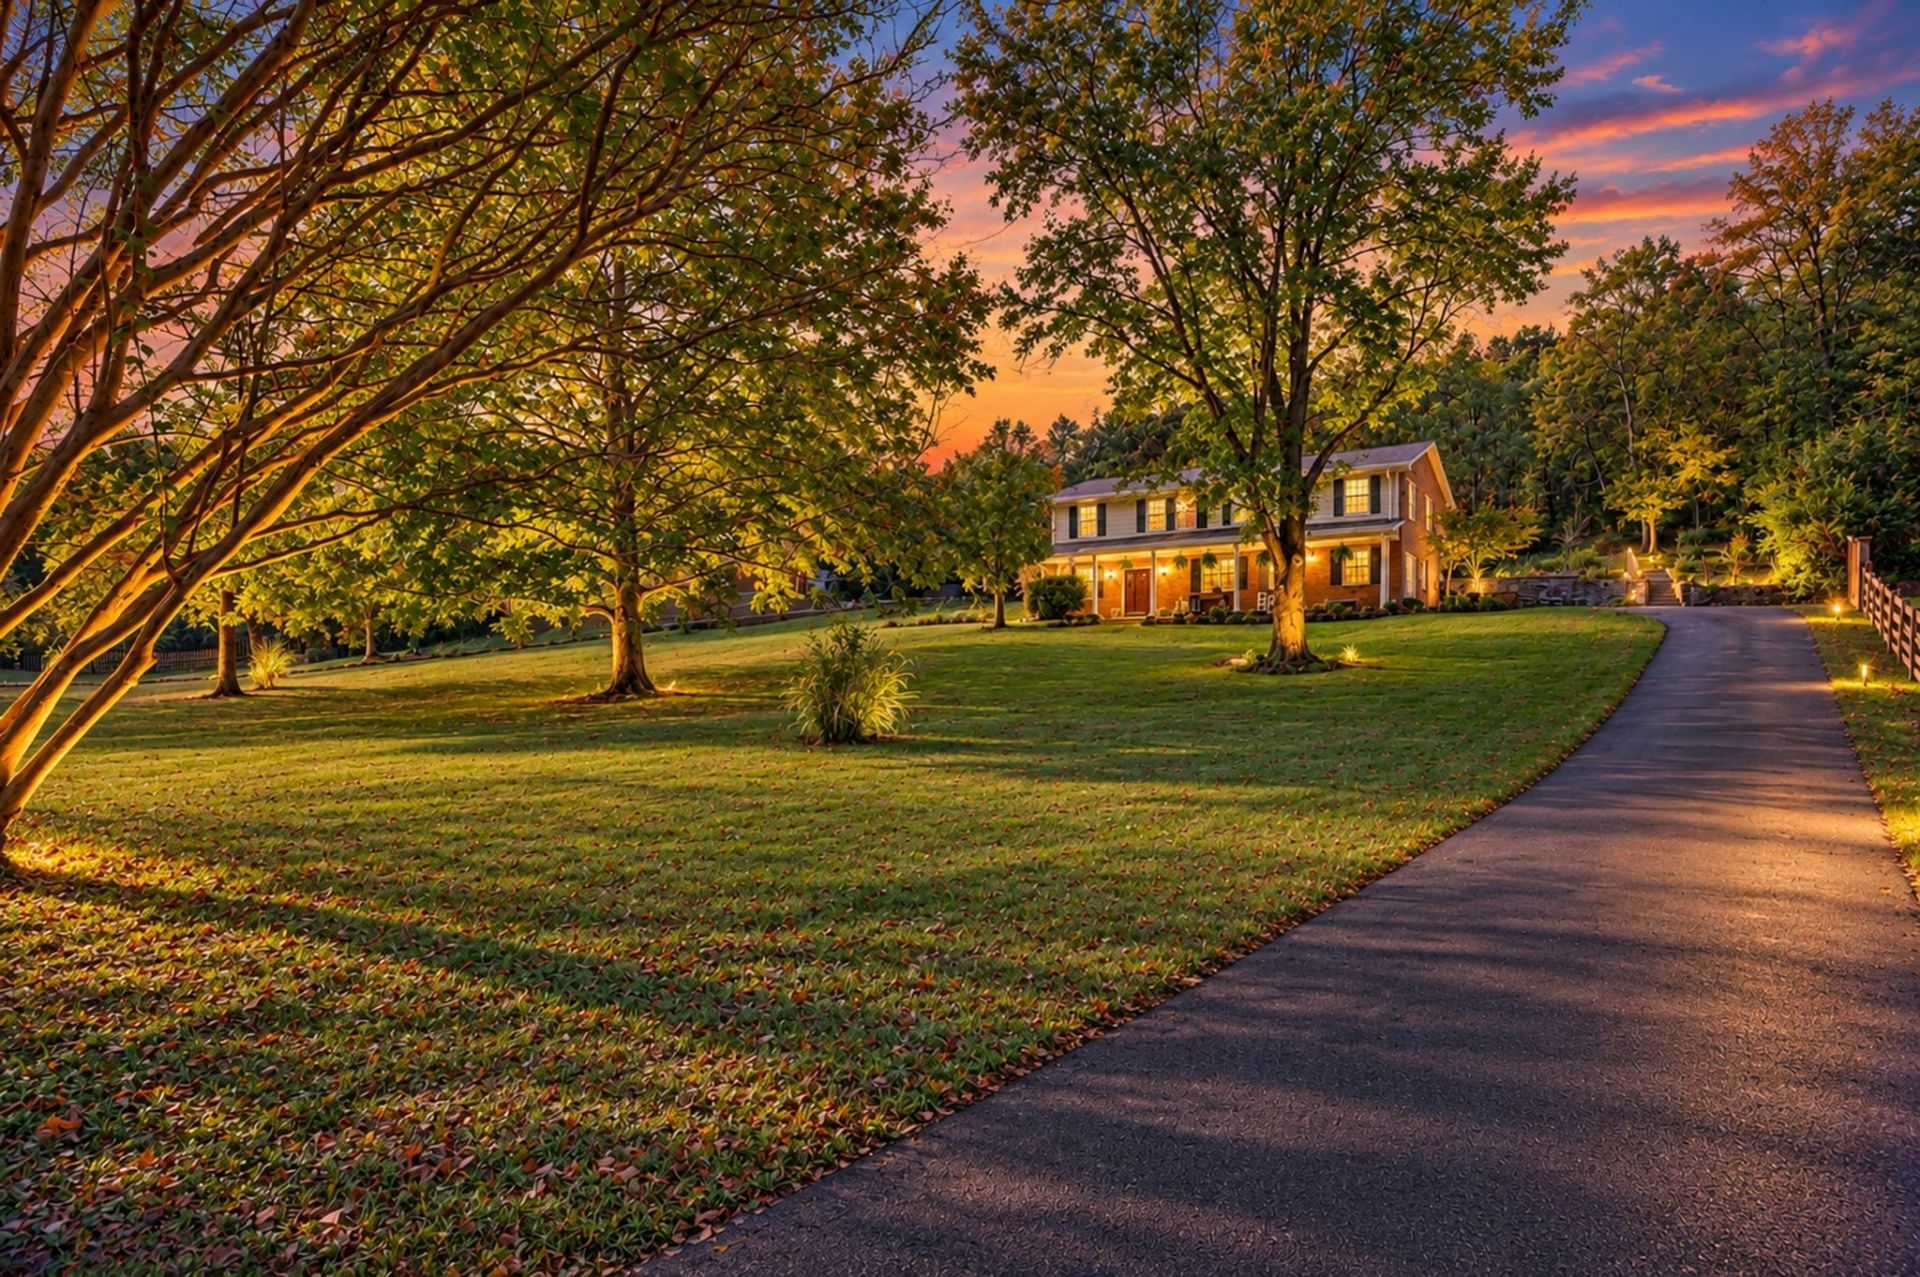
Neither nestled nor tucked like every other house in town, this charming Mid Century Modern home stands proudly on a verdant rolling 1.4 acre lot on one of the most quiet pleasant cul-de-sac streets in prestigious West Meade. Cross the little bridge entrance past the shady front yard with big trees sheltering this fine home. A long covered front porch greets you and you have a terrace level that has two bedrooms, an office, rec room space, a stylish renovated bath, and even a kitchenette for guests. (Also think short term rental or in-law suite) Upstairs there is a cozy living room with fireplace and vintage brick wall, an amazing to-the-studs renovated kitchen with stainless appliances, new counters, and open shelving bathed in light by added windows. A fabulous large pantry with slide out shelves, a desk area, and laundry are off the kitchen and then an easy flow into the open dining room with a wall of lighted built-ins. Entertain your guests and step out to the new patio that overlooks the massive tree lined backyard. Two more bedrooms and two renovated baths are also on this level including the primary suite. Come explore this one of a kind home offered at a price point you don't often see in this part of Nashville.
Property Features
Property Type: Residential - Single Family
Basement: Other
Cooling: Central Air, Electric
Fireplaces: 2
Heating: Central, Natural Gas
Home Style: Split Level
Lot Size: 1.41 Acres
Roof Type: Asphalt
Stories: 2.0
Taxes: $6,381
Year Built: 1966
Amenities
Built-in Features
Entrance Foyer
Extra Closets
In-Law Floorplan
Open Floorplan
Pantry
Redecorated
Walk-In Closet(s)
Feature Descriptions
Appliances: Built-In Gas Oven, Built-In Gas Range, Dishwasher, Microwave, Refrigerator, Stainless Steel Appliance(s)
Days on Site: 9
Exterior: Brick
Fireplace: Gas, Living Room
Flooring: Bamboo, Wood, Luxury Vinyl, Tile
Laundry: Electric Dryer Hookup, Washer Hookup
Lot: Cul-De-Sac, Wooded
Lot Dimensions: 115 X 516
Parcel#: 11509005000
Parking: Driveway
Parking Notes: Driveway
Patio/Porch: Porch, Covered, Patio
Sewer: Public Sewer
Topography: Cul-De-Sac, Wooded
Utilities: Electricity Available, Natural Gas Available, Water Available
Water: Public
Room Sizes
Bedroom 1: 15x12
Bedroom 2: 12x11
Bedroom 3: 13x11
Bedroom 4: 18x13
Recreation Room: 16x10
Dining Room: 11x10
Hobby Room: 16x8
Kitchen: 27x16
Living Room: 16x14
Other Room: 12x7
Local Schools
High School: James Lawson High School
Middle School: H. G. Hill Middle
Elementary School: Gower Elementary
Listed By / Shown By
Listed By
Agency Name: Fridrich & Clark Realty
Agency Phone: 6153274800
Shown By
Agent Name: Tammy Franklin
Agent Phone: (865) 654-1110
Agency Title: Franklin Realty Inc.

Estimate Your Payment
Estimated Payment
$ 6,116.31 per month $5,330.96 Principal & Interest $531.75 Property Tax $253.60 Homeowner's Insurance
815 Rodney Dr | MLS# 3623185
This single family home located at 815 Rodney Dr , Nashville, TN 37205 is currently listed for sale with an asking price of $869,500. This property was built in 1966 and has 4 bedrooms and 3 full baths with 2948 sq. ft. Rodney Dr is located in the West Meade Hills subdivision. Search West Meade Hills real estate on tfranklin.franklinrealty.com today.