
BEDS3
BATHS2 full
SQUARE FEET1,797
MLS#1359190
STATUSActive
PROPERTY TYPEResidential - Single Family
SUBDIVISIONCantrell Heights S/D Unit 1
Property Description
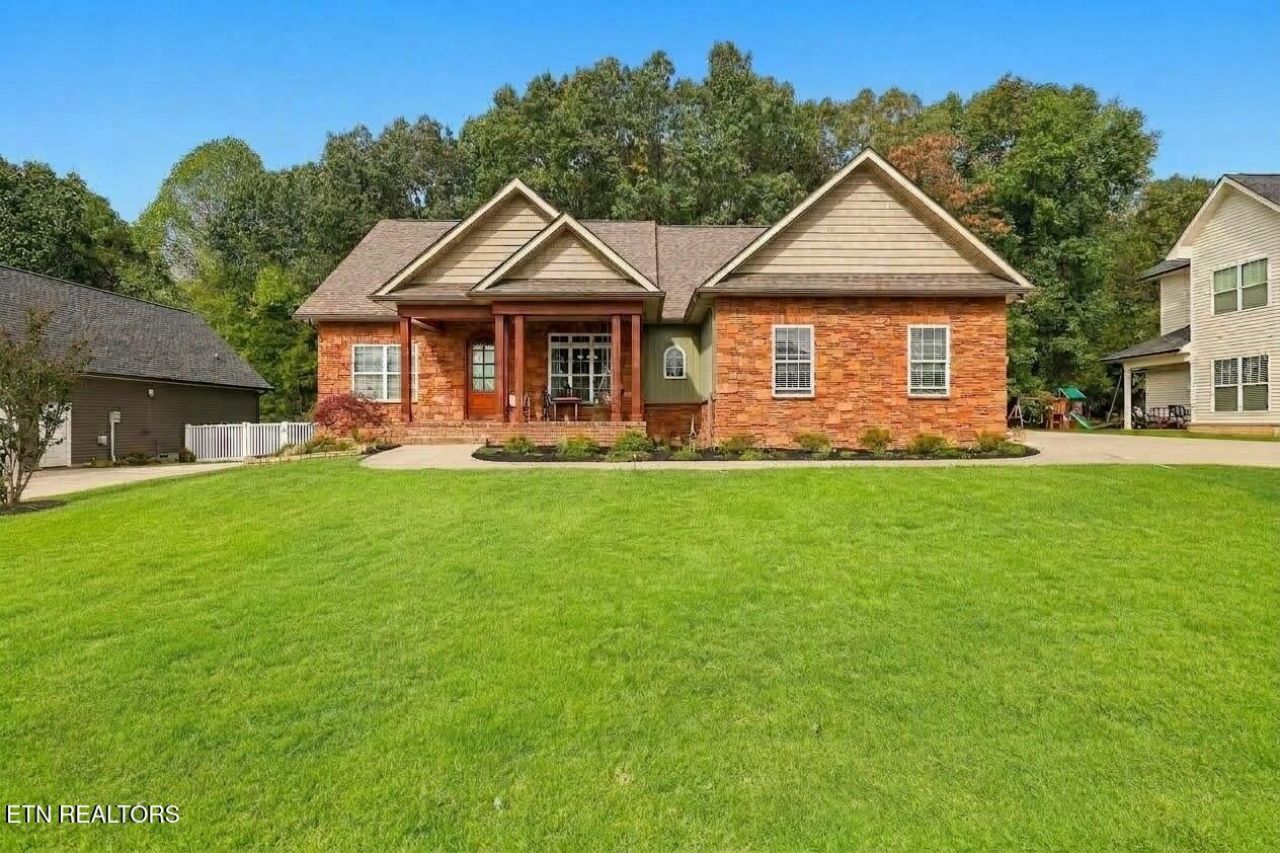
Beautiful, custom built home like new and meticulously maintained! One level living with desirable split bedroom floor plan. Tons of natural light to greet you as you walk through the front door. Open concept living area with hardwood flooring throughout- no carpet. The living rm features vaulted ceilings, gas fireplace that is maintained and cleaned yearly, stone accents with a custom wood mantle. For easy entertaining, access to the formal dining rm and kitchen are just steps away. The kitchen has custom cabinetry with soft close doors, spice racks, generous size island with seating, stainless steel appliances with hood vent, tiled backsplash and quartz countertops. Right off the kitchen is access to the private back deck perfect for that morning coffee or evening unwind. The main level suite is very spacious and has a trey ceiling, lots of windows, access to the ensuite bath with double vanity, granite counters, updated lighting, large soaker jacuzzi tub, walk in shower, toilet closet and walk in closet. On the other side of the home you will find 2 spacious guest bedrooms with a guest bathroom. Crown molding, fresh neutral paint throughout, tankless water heater(gas), full vapor barrier crawl space, super clean. Large driveway and side entry 2 car garage. Convenient location close to schools, shopping and dining. A must see!
Property Features
Property Type: Residential - Single Family
Cooling: Central Cooling, Ceiling Fan(s)
Fireplaces: 1
Fuel Type: Electric, Gas
Garage: 2 car attached
Heating: Central, Natural Gas, Electric
Home Style: Traditional
Lot Size: 0.25 Acres
Amenities
Walk-In Closet(s)
Kitchen Island
Pantry
Feature Descriptions
Appliances: Tankless Water Heater, Dishwasher, Range
Days on Site: 2
Exterior: Stone, Vinyl Siding, Shingle Shake, Frame
Fireplace: Gas Log
Flooring: Hardwood, Tile
Lot: Private, Wooded, Level
Lot Dimensions: 95x118
Parcel #: 028BC079
Parking: Garage Faces Side, Garage Door Opener, Attached, Main Level
Security Features: Smoke Detector
Sewer: Public Sewer
SQFT Total: 1797
Water: Public
Wooded: Yes
Listed By / Shown By
Listed By
Agency Name: Realty Executives Associates
Shown By
Agent Name: Tammy Franklin
Agent Phone: (865) 654-1110
Agency Title: Franklin Realty Inc.

Estimate Your Payment
Estimated Payment
$ 3,050.80 per month $2,912.25 Principal & Interest $0.00 Property Tax (data not provided by mls) $138.54 Homeowner's Insurance
8131 Frederick John St | MLS# 1359190
This single family home located at 8131 Frederick John St, Knoxville, TN 37938 is currently listed for sale with an asking price of $475,000. This property has 3 bedrooms and 2 full baths with 1797 sq. ft. Frederick John St is located in the Cantrell Heights S/D Unit 1 subdivision. Search Cantrell Heights S/D Unit 1 real estate on tfranklin.franklinrealty.com today.