
BEDS2
BATHS1 full 1 partial
SQUARE FEET1,200
MLS#1359074
STATUSActive
PROPERTY TYPEResidential - Condominium
SUBDIVISIONThe Highlands Condominium Ph-3 Bldg N Un
Property Description
The Fresh Start-Newly renovated, this 2 bedroom, 1.5 bath condo just needs you to move in and start adding your personal touches. Beautiful, easy to clean laminate floors flow throughout for durability and style. A large bay window in the living room allows so much natural light to flood the space and creates the perfect reading nook. The kitchen will impress any home chef. Spacious and recently updated with new stainless steel appliances and a fresh backsplash combines to create an elevated area to prepare meals while the oversized pantry provides plenty of room to keep everything organized and tucked away. The thoughtful layout features a primary suite with private bath, updated guest bathroom, and a second bedroom perfect for guests or home office. Don't feel like you have to downsize in this condo! Several large closets are found in the home meaning space for all the crafts, toys, and holiday decor. An outside patio provides a private escape for some fresh air or the ideal spot for outdoor dining.Whether you are looking for a low maintenance, easy to access home or investment property, this newly updated condo is ready to welcome you home. Make home a place you want to be-Schedule your showing today!
Property Features
Property Type: Residential - Condominium
Cooling: Central Cooling
Fireplaces: 1
Fuel Type: Electric
Heating: Central, Electric
Home Style: Traditional
Lot Size: 0.01 Acres
Year Built: 1985
Amenities
Walk-In Closet(s)
Pantry
Eat-in Kitchen
Feature Descriptions
Appliances: Dishwasher, Dryer, Microwave, Range, Refrigerator, Washer
Association/Condo Fee: 481/Quarterly
Days on Site: 1
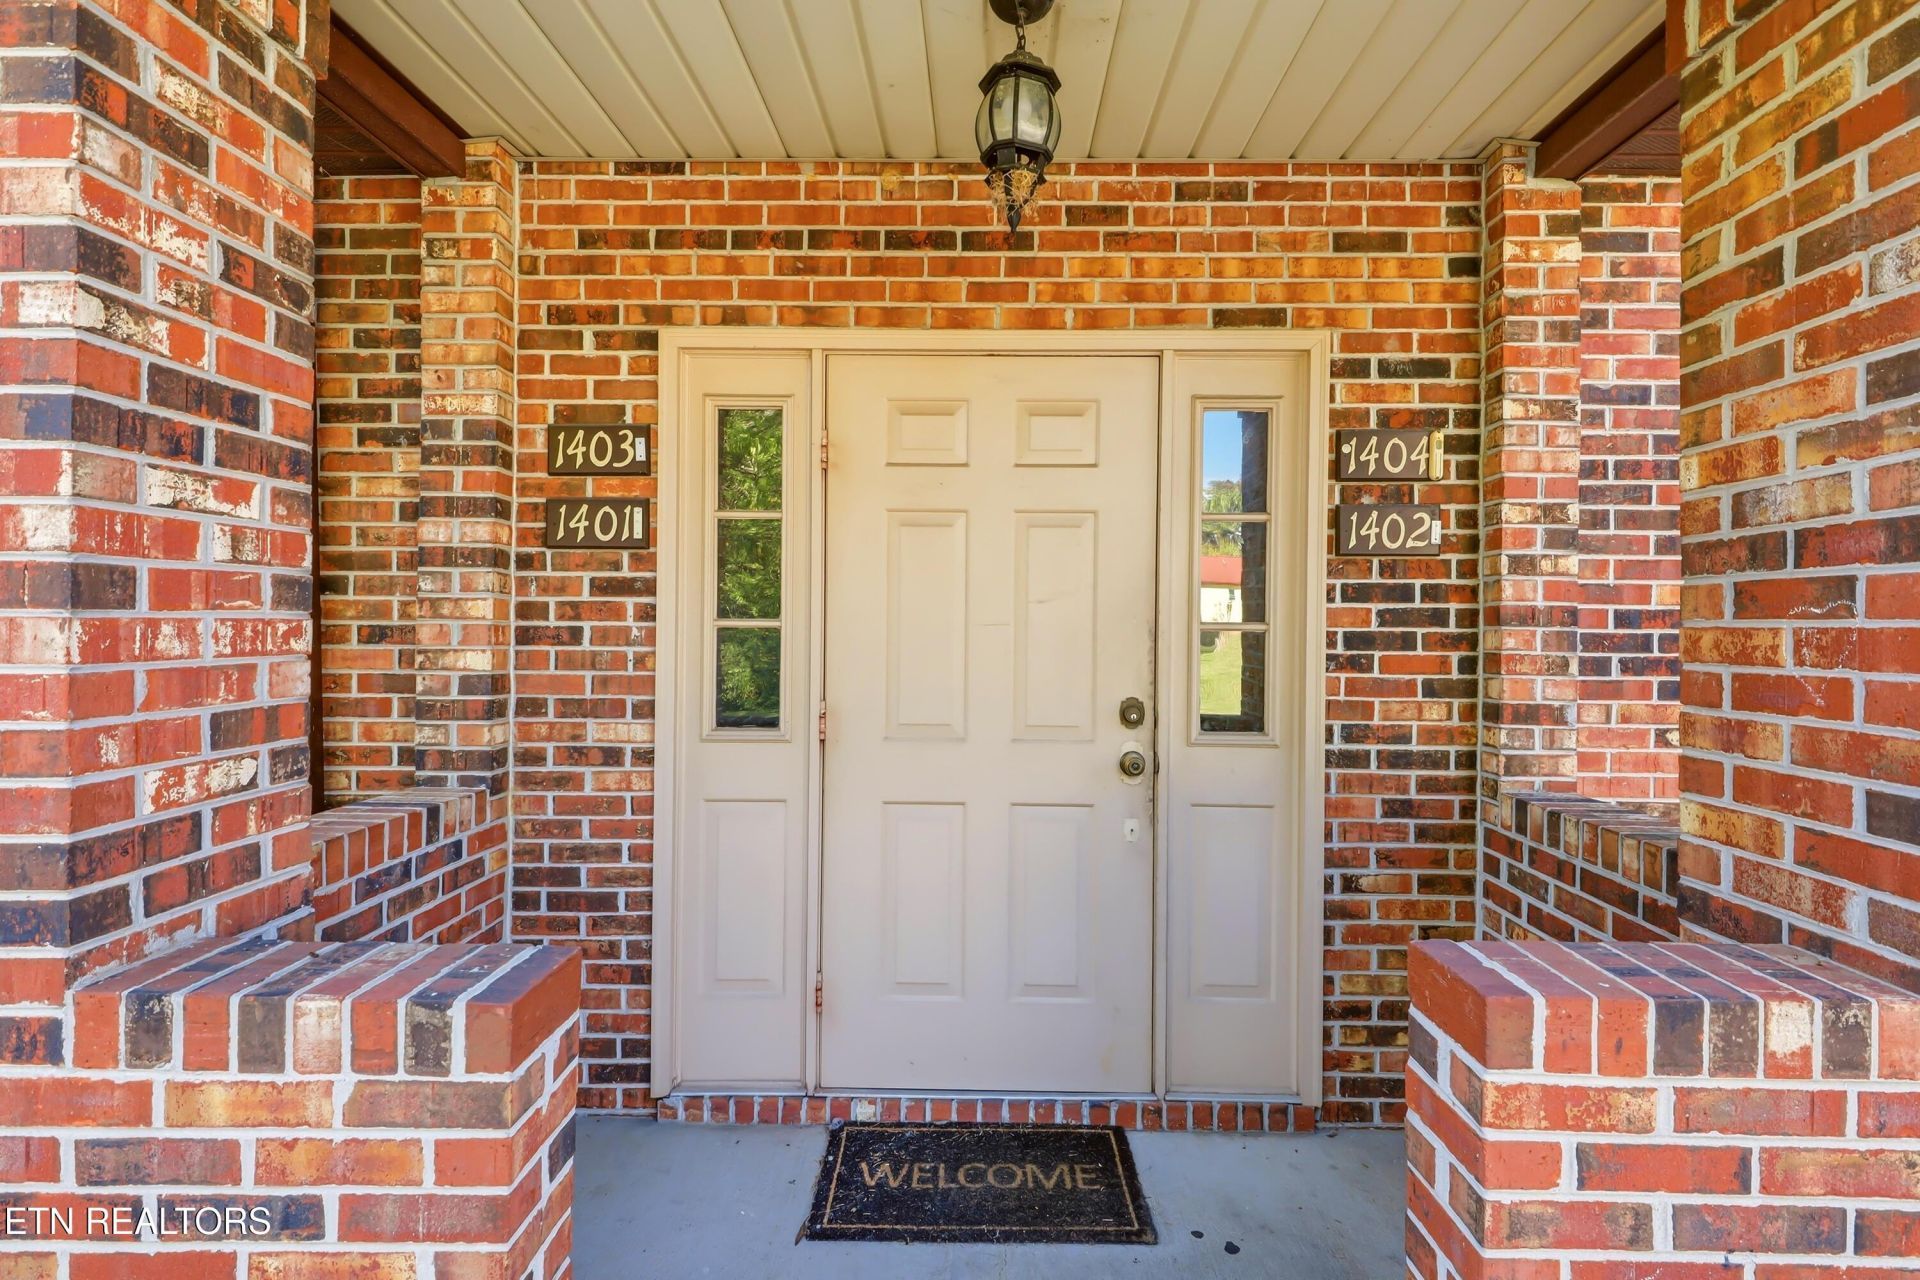
Exterior: Brick
Flooring: Laminate
HOA Y/N: Yes
Lot: Level
Parcel #: 069HD00250
Parking: Off-Street Parking, Main Level, Common
Sewer: Public Sewer
Special View Info: City
SQFT Total: 1200
View: City
Water: Public
Local Schools
High School: Central
Middle School: Gresham
Elementary School: Inskip
Listed By / Shown By
Listed By
Agency Name: Adam Wilson Realty
Shown By
Agent Name: Tammy Franklin
Agent Phone: (865) 654-1110
Agency Title: Franklin Realty Inc.

Estimate Your Payment
Estimated Payment
$ 1,278.12 per month $1,220.08 Principal & Interest $0.00 Property Tax (data not provided by mls) $58.04 Homeowner's Insurance
810 Highland Drive | MLS# 1359074
This condo located at 810 Highland Drive, Knoxville, TN 37912 is currently listed for sale with an asking price of $199,000. This property was built in 1985 and has 2 bedrooms and 1 full and 1 partial baths with 1200 sq. ft. Highland Drive is located in the The Highlands Condominium Ph-3 Bldg N Un subdivision. Search The Highlands Condominium Ph-3 Bldg N Un real estate on tfranklin.franklinrealty.com today.