
BEDS3
BATHS3 full 1 partial
SQUARE FEET2,099
MLS#3628118
STATUSActive
PROPERTY TYPEResidential - Condominium
SUBDIVISIONThe Residences at The Margin District
Property Description
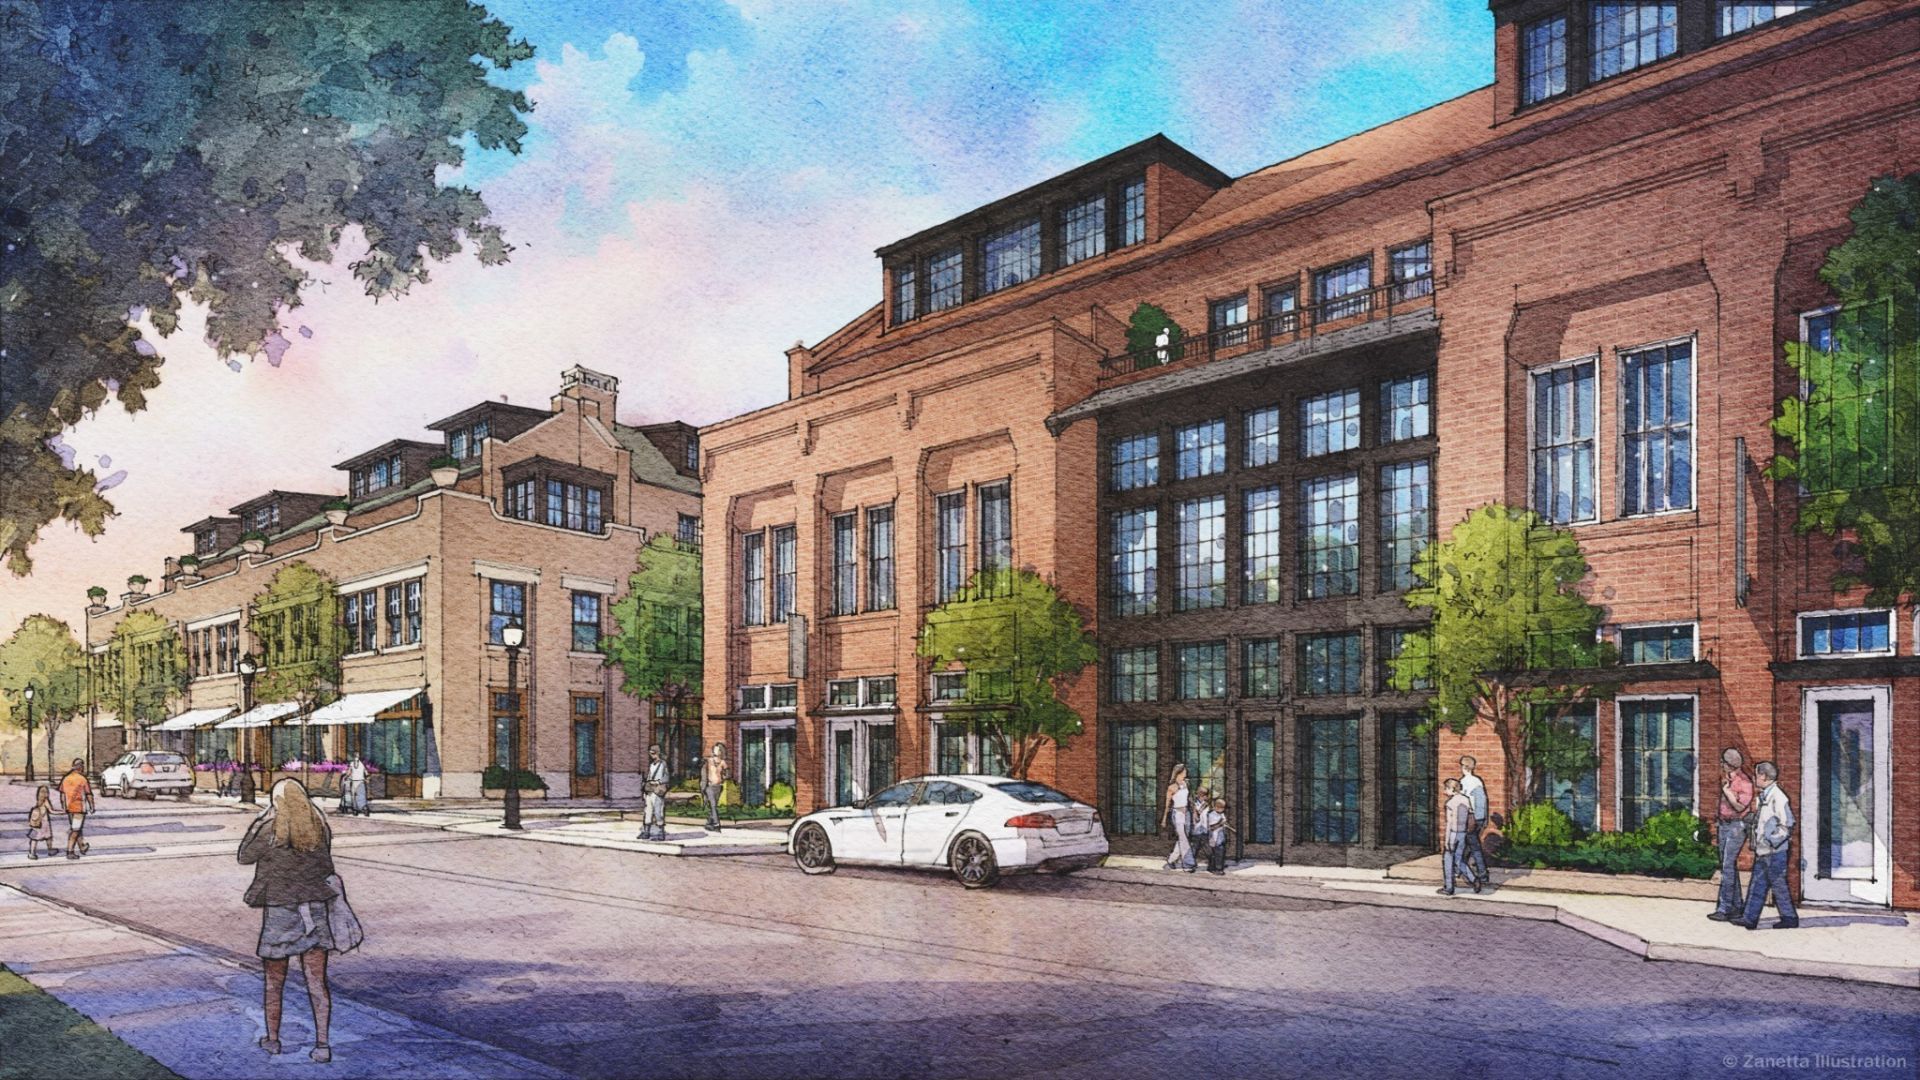
Introducing The Residences at The Margin District, an exclusive collection of 24 luxury condominiums offering a rare opportunity to call historic downtown Franklin home. Set above a thoughtfully curated mix of upscale retail, executive offices, and dining, these residences bring together timeless architecture, sophisticated interiors, and the effortless convenience of a lock-and-leave lifestyle. Brought to you by the visionaries behind the celebrated reimagining of High Hampton in Cashiers, North Carolina, and crafted by acclaimed Nequette Architecture & Design, known for its work in Rosemary Beach along 30A, every detail reflects an uncompromising commitment to quality and craftsmanship. Generously scaled floorplans feature custom inset cabinetry, oak flooring, natural stone countertops, and carefully considered architectural accents throughout. Abundant natural light and private outdoor terraces create an inviting connection between interior living spaces and the charm of historic Franklin. Each residence includes two secure, gated parking spaces, and a dedicated storage unit providing both privacy and everyday ease. At The Margin District, the character of a beloved historic town meets a distinctly elevated way of living.
Property Features
Property Type: Residential - Condominium
Basement: None
Cooling: Central Air, Electric
Garage: 2
Heating: Central, Heat Pump
Home Style: Traditional
Stories: 2.0
Taxes: $0
Year Built: 2025
Amenities
Built-in Features
Entrance Foyer
Extra Closets
Open Floorplan
Pantry
Balcony
Gas Grill
Feature Descriptions
Accessibility: Accessible Doors, Accessible Elevator Installed, Accessible Entrance, Accessible Hallway(s)
Appliances: Built-In Electric Oven, Built-In Gas Oven, Dishwasher, Disposal, Indoor Grill, Ice Maker, Refrigerator, Stainless Steel Appliance(s)
Days on Site: 1
Exterior: Brick
Flooring: Wood, Marble, Tile
HOA Fee: 1169/ Monthly
Laundry: Electric Dryer Hookup, Washer Hookup
Parking: Assigned, On Street, Parking Lot, Unassigned
Parking Notes: Assigned, On Street, Parking Lot, Unassigned
Patio/Porch: Patio
Security: Carbon Monoxide Detector(s), Fire Alarm, Fire Sprinkler System
Sewer: Public Sewer
Utilities: Electricity Available, Water Available
Water: Public
Room Sizes
Bedroom 1: 13x15
Bedroom 2: 15x18
Dining Room: 15x6
Kitchen: 15x13
Living Room: 15x13
Local Schools
High School: Centennial High School
Middle School: Freedom Middle School
Elementary School: Franklin Elementary
Listed By / Shown By
Listed By
Agency Name: Fridrich & Clark Realty
Agency Phone: 6152634800
Shown By
Agent Name: Tammy Franklin
Agent Phone: (865) 654-1110
Agency Title: Franklin Realty Inc.

Estimate Your Payment
Estimated Payment
$ 15,832.02 per month $15,113.06 Principal & Interest $0.00 Property Tax (data not provided by mls) $718.96 Homeowner's Insurance
805 Columbia Ave, Unit 11 | MLS# 3628118
This condo located at 805 Columbia Ave, Unit 11, Franklin, TN 37064 is currently listed for sale with an asking price of $2,465,000. This property was built in 2025 and has 3 bedrooms and 3 full and 1 partial baths with 2099 sq. ft. Columbia Ave, Unit 11 is located in the The Residences at The Margin District subdivision. Search The Residences At The Margin District real estate on tfranklin.franklinrealty.com today.