
BEDS3
BATHS2 full 1 partial
SQUARE FEET1,151
MLS#3620473
STATUSActive
PROPERTY TYPEResidential - Townhouse
SUBDIVISIONSpring Creek Subd
Property Description
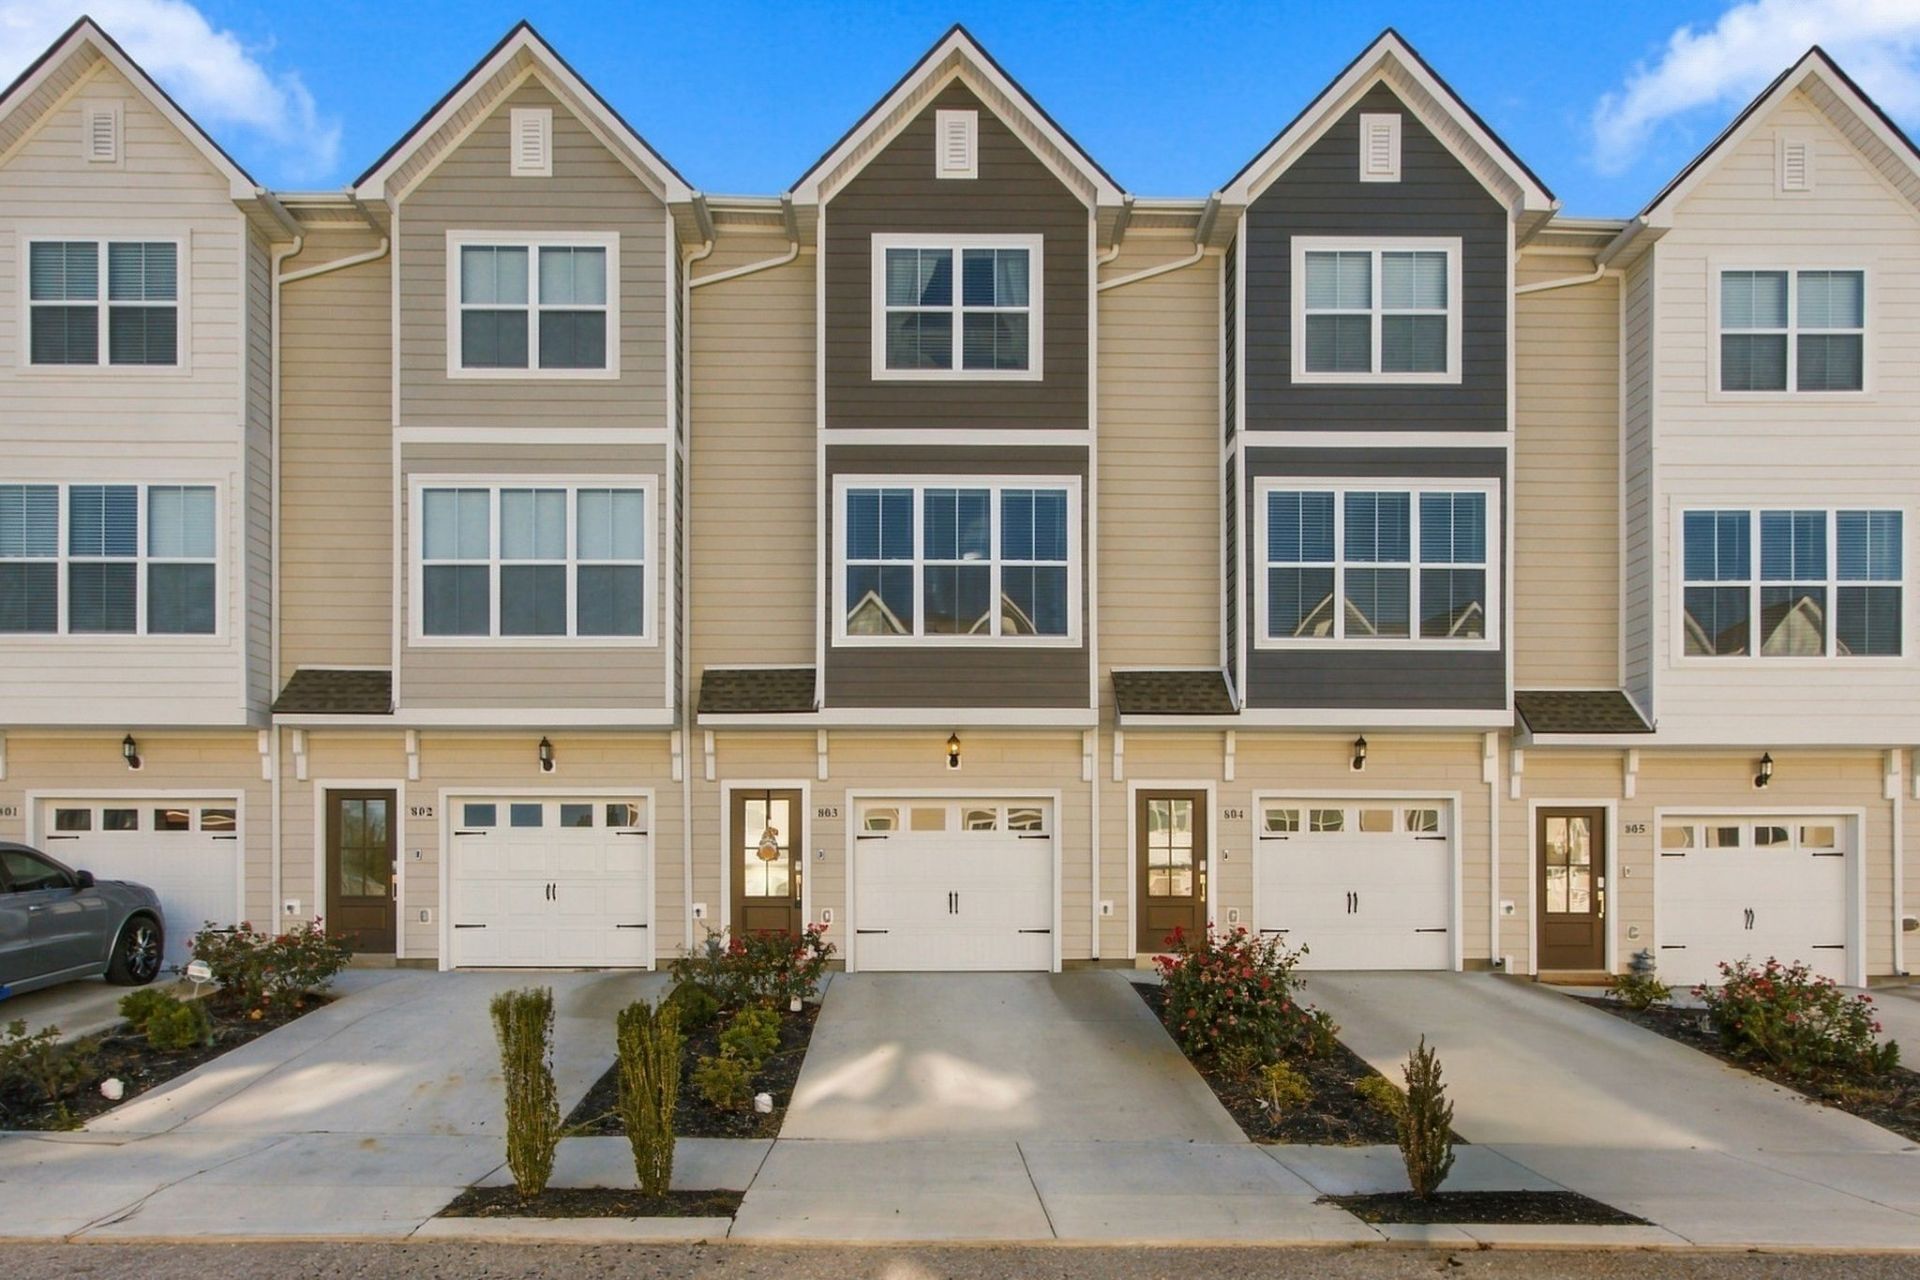
Open floor plan with lots of natural light. Vibrant jewel tones are warm and welcoming in this 3 bedroom 2.5 extra large townhouse with bonus bedroom/flex office space on main level off garage. Use the extra room as an office, storage or a bedroom. Convenient one car attached garage. Newer community with easy access to main roads for shopping, dining or commuting. Backyard patio perfect for grilling, enjoying your favorite beverage or relaxing. Gorgeous community swimming pool. Modern, trendy, urban style living in a rural setting. Low maintenance living.
Property Features
Property Type: Residential - Townhouse
Basement: None
Cooling: Central Air
Garage: 1 car attached
Heating: Central
Lot Size: 0.01 Acres
Stories: 2.0
Taxes: $1,107
Year Built: 2024
Amenities
Ceiling Fan(s)
Extra Closets
Open Floorplan
Walk-In Closet(s)
Feature Descriptions
Appliances: Electric Oven, Dishwasher, Disposal, Microwave, Refrigerator
Days on Site: 13
Exterior: Vinyl Siding, Wood Siding
Flooring: Carpet, Laminate
HOA Fee: 200/ Monthly
Laundry: Electric Dryer Hookup, Washer Hookup
Lot Dimensions: 16 X30
Parcel#: 021C B 05400 000
Parking: Garage Faces Front
Parking Notes: Garage Faces Front
Sewer: Public Sewer
Utilities: Water Available
Water: Public
Room Sizes
Bedroom 1: 12x12
Bedroom 2: 10x10
Bedroom 3: 9x11
Kitchen: 12x12
Living Room: 12x19
Local Schools
High School: Marshall Co High School
Middle School: Forrest School
Elementary School: Chapel Hill Elementary
Listed By / Shown By
Listed By
Agency Name: Williamson Real Estate
Agency Phone: 6159464200
Shown By
Agent Name: Tammy Franklin
Agent Phone: (865) 654-1110
Agency Title: Franklin Realty Inc.

Estimate Your Payment
Estimated Payment
$ 1,749.31 per month $1,581.81 Principal & Interest $92.25 Property Tax $75.25 Homeowner's Insurance
803 Taylor Dr | MLS# 3620473
This townhouse located at 803 Taylor Dr, Chapel Hill, TN 37034 is currently listed for sale with an asking price of $258,000. This property was built in 2024 and has 3 bedrooms and 2 full and 1 partial baths with 1151 sq. ft. Taylor Dr is located in the Spring Creek Subd subdivision. Search Spring Creek Subd real estate on tfranklin.franklinrealty.com today.