
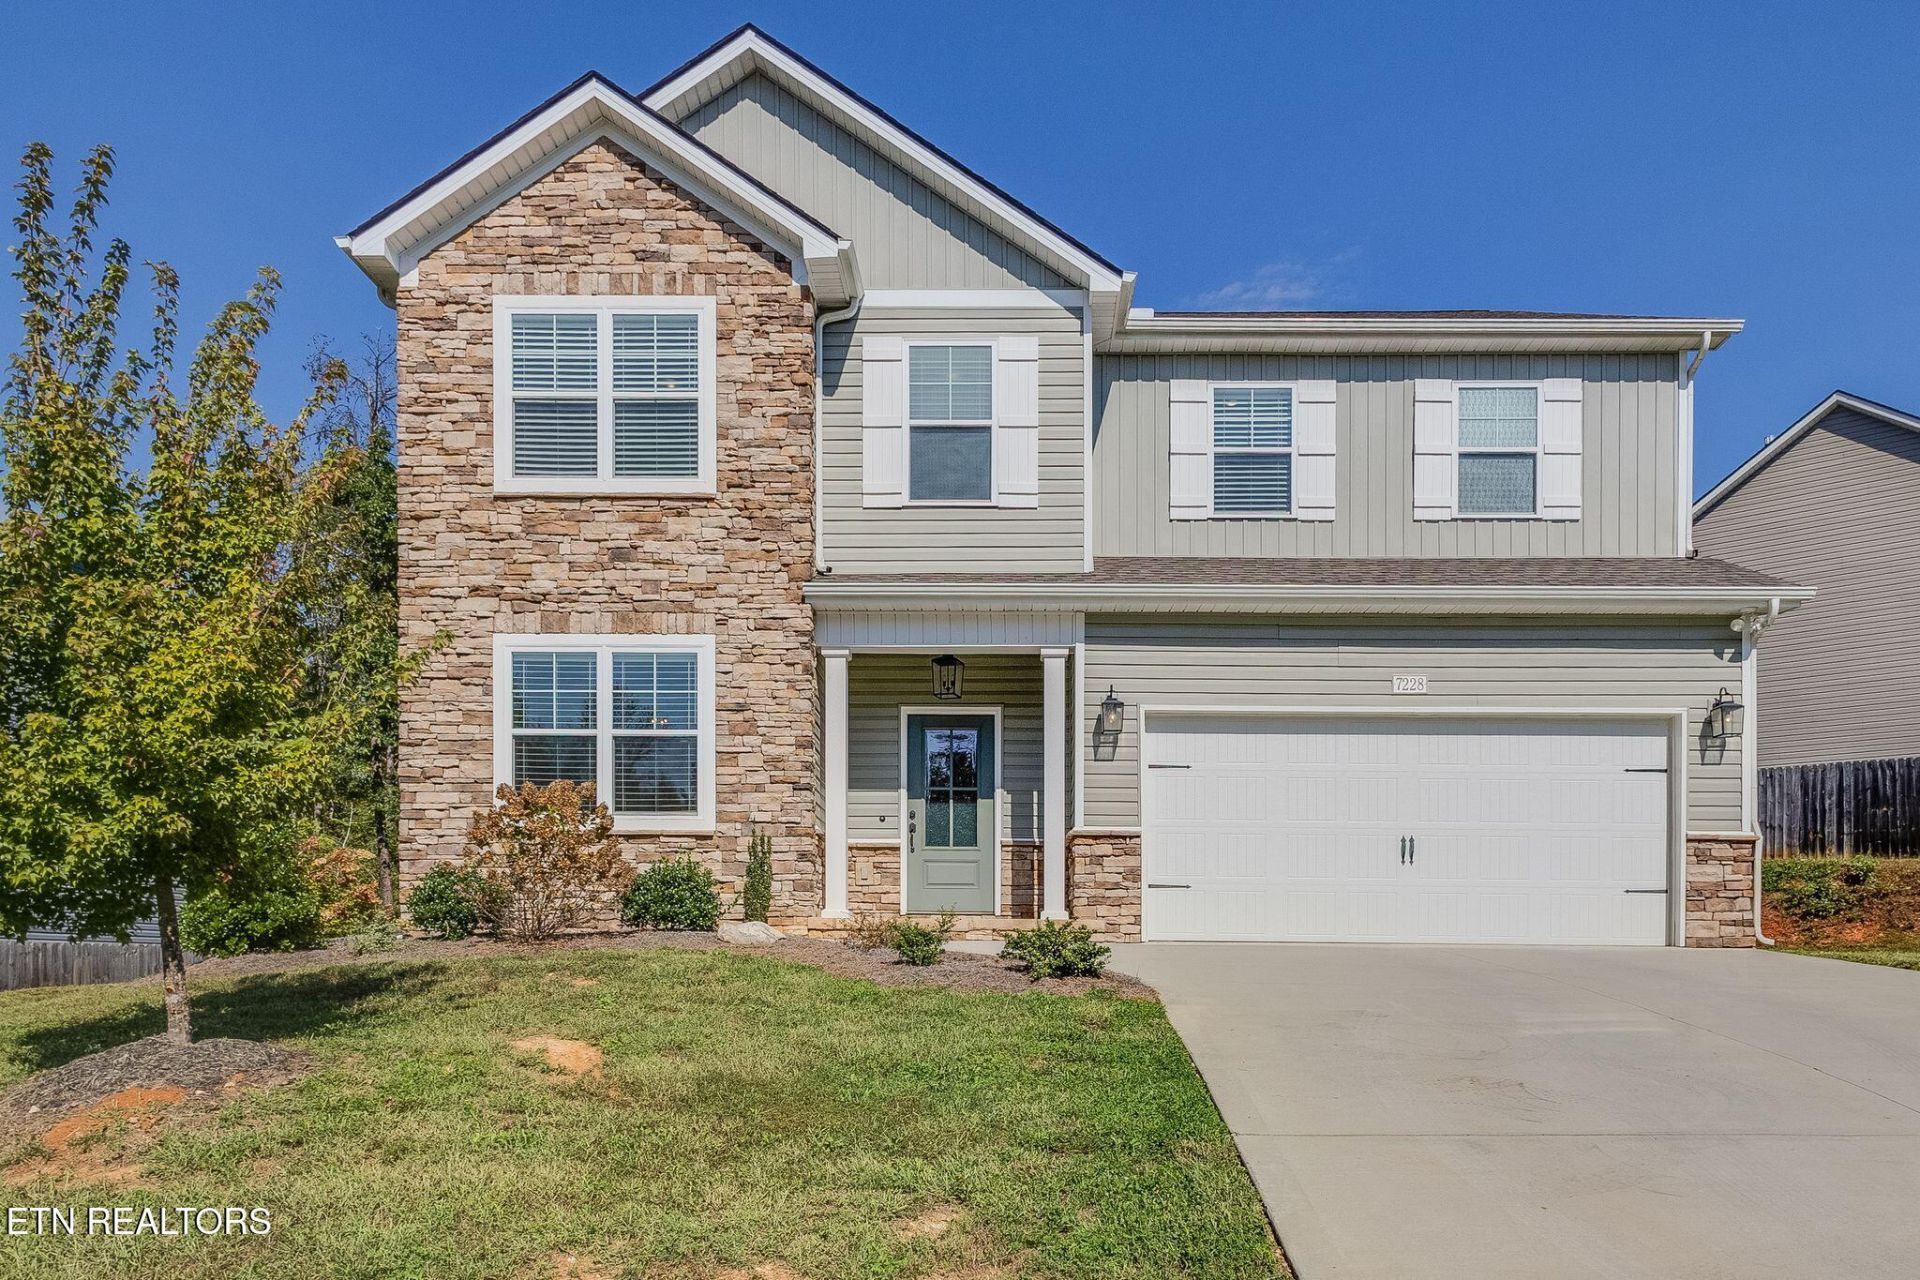
BEDS4
BATHS3 full
SQUARE FEET2,640
MLS#1359463
STATUSActive
PROPERTY TYPEResidential - Single Family
SUBDIVISIONWillow Park Subdivision Phase II
Property Description
Beautifully maintained traditional home offering an ideal blend of comfort, style, and thoughtful design! Hardwood floors and designer lighting enhance the main level, while the gourmet kitchen features granite countertops, stainless steel appliances, soft-close cabinetry, and an adjoining informal dining area. A convenient butler's pantry connects the kitchen to the formal dining room, making entertaining effortless. The open living room is anchored by a stunning marble-wrapped fireplace.A versatile main-level bedroom or home office is conveniently located near a full bath. Upstairs the spacious primary suite features a double vanity, garden tub, glass enclosed shower, and walk-in closet with direct access to the laundry room. Two additional bedrooms each offer walk-in closets, plus a large bonus room provides plenty of flexible living space.Step outside to enjoy the large covered back porch and extended patio, complete with a gas connection for grilling and professionally landscaped surroundings. Meticulously cared for an move-in ready - this home is a must-see!
Property Features
Property Type: Residential - Single Family
Cooling: Central Cooling
Fireplaces: 1
Fuel Type: Electric, Gas
Garage: 2
Heating: Central, Natural Gas, Electric
Home Style: Traditional
Lot Size: 0.20 Acres
Amenities
Walk-In Closet(s)
Cathedral Ceiling(s)
Kitchen Island
Pantry
Breakfast Bar
Eat-in Kitchen
Windows - Vinyl
Prof Landscaped
Feature Descriptions
Appliances: Gas Range, Dishwasher, Disposal, Microwave, Refrigerator
Association/Condo Fee: 200/Yearly
Exterior: Stone, Vinyl Siding, Frame
Fireplace: Marble, Gas Log
Flooring: Carpet, Hardwood, Tile
HOA Y/N: Yes
Lot: Rolling Slope
Lot Dimensions: 118.96 x 110.62 x IRR
Parcel #: 077LG005
Parking: Garage Door Opener
Sewer: Public Sewer
Special View Info: Country Setting, Wood
SQFT Total: 2640
View: Country Setting, Wooded
Water: Public
Wooded: Yes
Local Schools
High School: Karns
Middle School: Karns
Elementary School: Karns Primary
Listed By / Shown By
Listed By
Agency Name: Crye-Leike Realtors South, Inc
Shown By
Agent Name: Tammy Franklin
Agent Phone: (865) 654-1110
Agency Title: Franklin Realty Inc.

Estimate Your Payment
Estimated Payment
$ 3,718.12 per month $3,549.27 Principal & Interest $0.00 Property Tax (data not provided by mls) $168.85 Homeowner's Insurance
7228 Willow Park Lane | MLS# 1359463
This single family home located at 7228 Willow Park Lane, Knoxville, TN 37931 is currently listed for sale with an asking price of $578,900. This property has 4 bedrooms and 3 full baths with 2640 sq. ft. Willow Park Lane is located in the Willow Park Subdivision Phase II subdivision. Search Willow Park Subdivision Phase II real estate on tfranklin.franklinrealty.com today.