
BEDS4
BATHS3 full 1 partial
SQUARE FEET3,754
MLS#3628072
STATUSActive
PROPERTY TYPEResidential - Single Family
SUBDIVISIONSmotherman Estates
Property Description
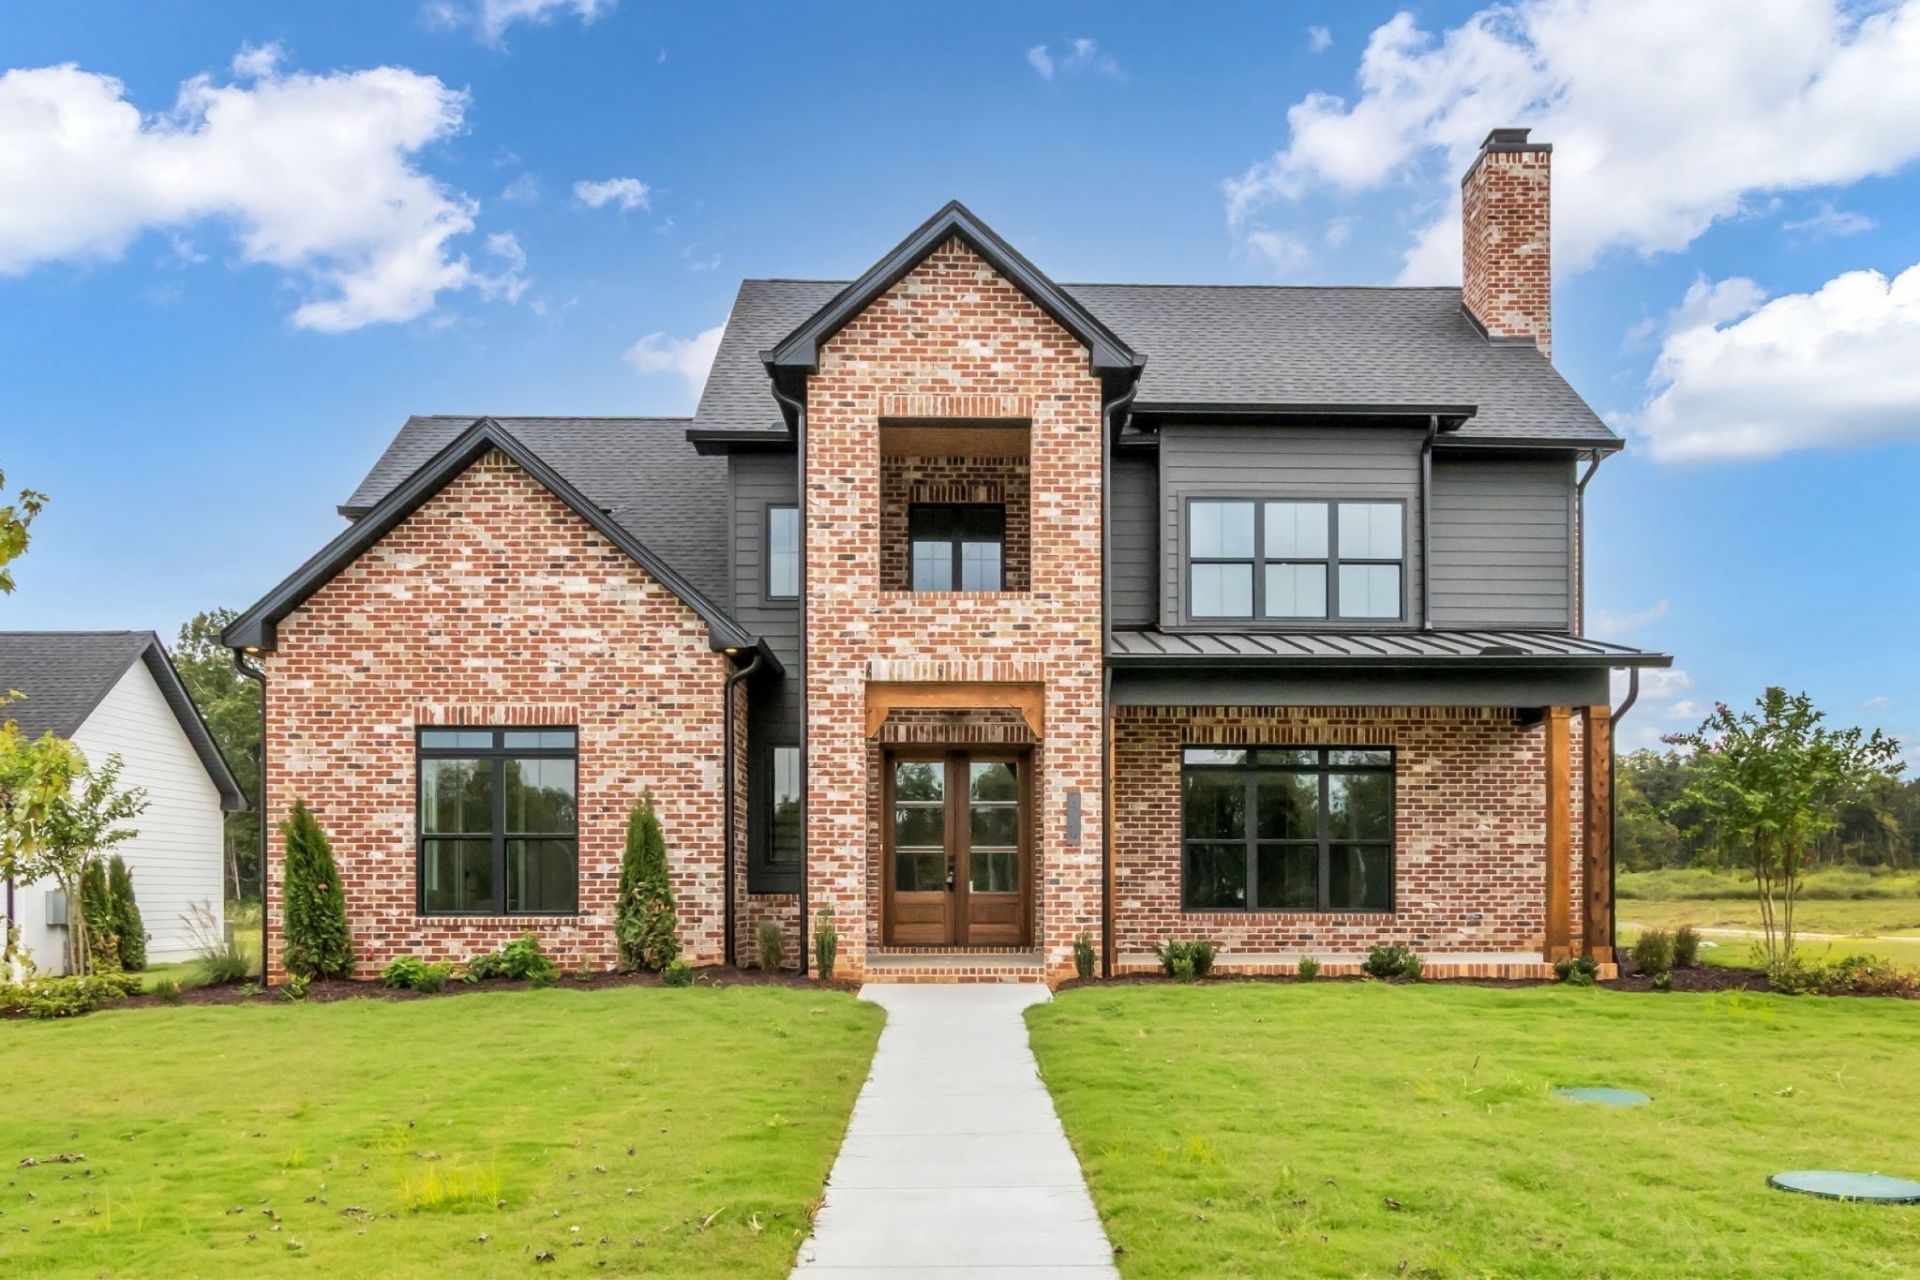
Builder AND Lender Incentives Available! Beautiful craftsmanship and thoughtful design come together in this stunning 5-bedroom, 4.5-bath home on one of the largest lots in the neighborhood! Located in sought-after Christiana, this home offers a light-filled, open floor plan designed for comfortable everyday living and effortless entertaining. The kitchen features custom cabinetry, quartz countertops, and a spacious walk-in pantry. Two main-level suites provide flexibility for guests or multigenerational living, with one featuring a beautifully designed shower and custom shelving. From its stylish finishes to its generous layout, this home offers an inviting blend of comfort, elegance, and functionality.
Property Features
Property Type: Residential - Single Family
Basement: None
Cooling: Ceiling Fan(s), Central Air, Electric
Fireplaces: 2
Garage: 3 car attached
Heating: Central, Electric
Lot Size: 0.50 Acres
Roof Type: Shingle
Stories: 2.0
Taxes: $0
Year Built: 2025
Amenities
Air Filter
Ceiling Fan(s)
Entrance Foyer
Extra Closets
High Ceilings
Open Floorplan
Pantry
Smart Thermostat
Walk-In Closet(s)
Wet Bar
Kitchen Island
Feature Descriptions
Appliances: Built-In Electric Oven, Double Oven, Cooktop, Gas Range, Dishwasher, Microwave, Stainless Steel Appliance(s)
Exterior: Hardboard Siding, Brick
Fireplace: Great Room
Flooring: Carpet, Wood, Tile
HOA Fee: 25/ Monthly
Lot: Cleared, Corner Lot, Level
Other Equipment: Air Purifier
Parcel#: 170I A 03400 R0139304
Parking: Garage Door Opener, Attached, Concrete, Driveway
Parking Notes: Garage Door Opener, Attached, Concrete, Driveway
Patio/Porch: Patio, Covered, Porch
Security: Smoke Detector(s)
Sewer: STEP System
Topography: Cleared, Corner Lot, Level
Utilities: Electricity Available, Water Available
Water: Private
Room Sizes
Bedroom 1: 15x15
Bedroom 2: 13x12
Bedroom 3: 14x14
Bedroom 4: 15x12
Recreation Room: 21x21
Dining Room: 17x12
Kitchen: 19x14
Living Room: 20x19
Local Schools
High School: Rockvale High School
Middle School: Rockvale Middle School
Elementary School: Christiana Elementary
Listed By / Shown By
Listed By
Agency Name: Mabry Realty, LLC
Agency Phone: 6154625380
Shown By
Agent Name: Tammy Franklin
Agent Phone: (865) 654-1110
Agency Title: Franklin Realty Inc.

Estimate Your Payment
Estimated Payment
$ 7,129.23 per month $6,805.48 Principal & Interest $0.00 Property Tax (data not provided by mls) $323.75 Homeowner's Insurance
7209 Denton Drive | MLS# 3628072
This single family home located at 7209 Denton Drive , Christiana, TN 37037 is currently listed for sale with an asking price of $1,110,000. This property was built in 2025 and has 4 bedrooms and 3 full and 1 partial baths with 3754 sq. ft. Denton Drive is located in the Smotherman Estates subdivision. Search Smotherman Estates real estate on tfranklin.franklinrealty.com today.