
BEDS5
BATHS4 full
SQUARE FEET3,523
MLS#3628077
STATUSActive
PROPERTY TYPEResidential - Single Family
SUBDIVISIONSmotherman Estates
Property Description
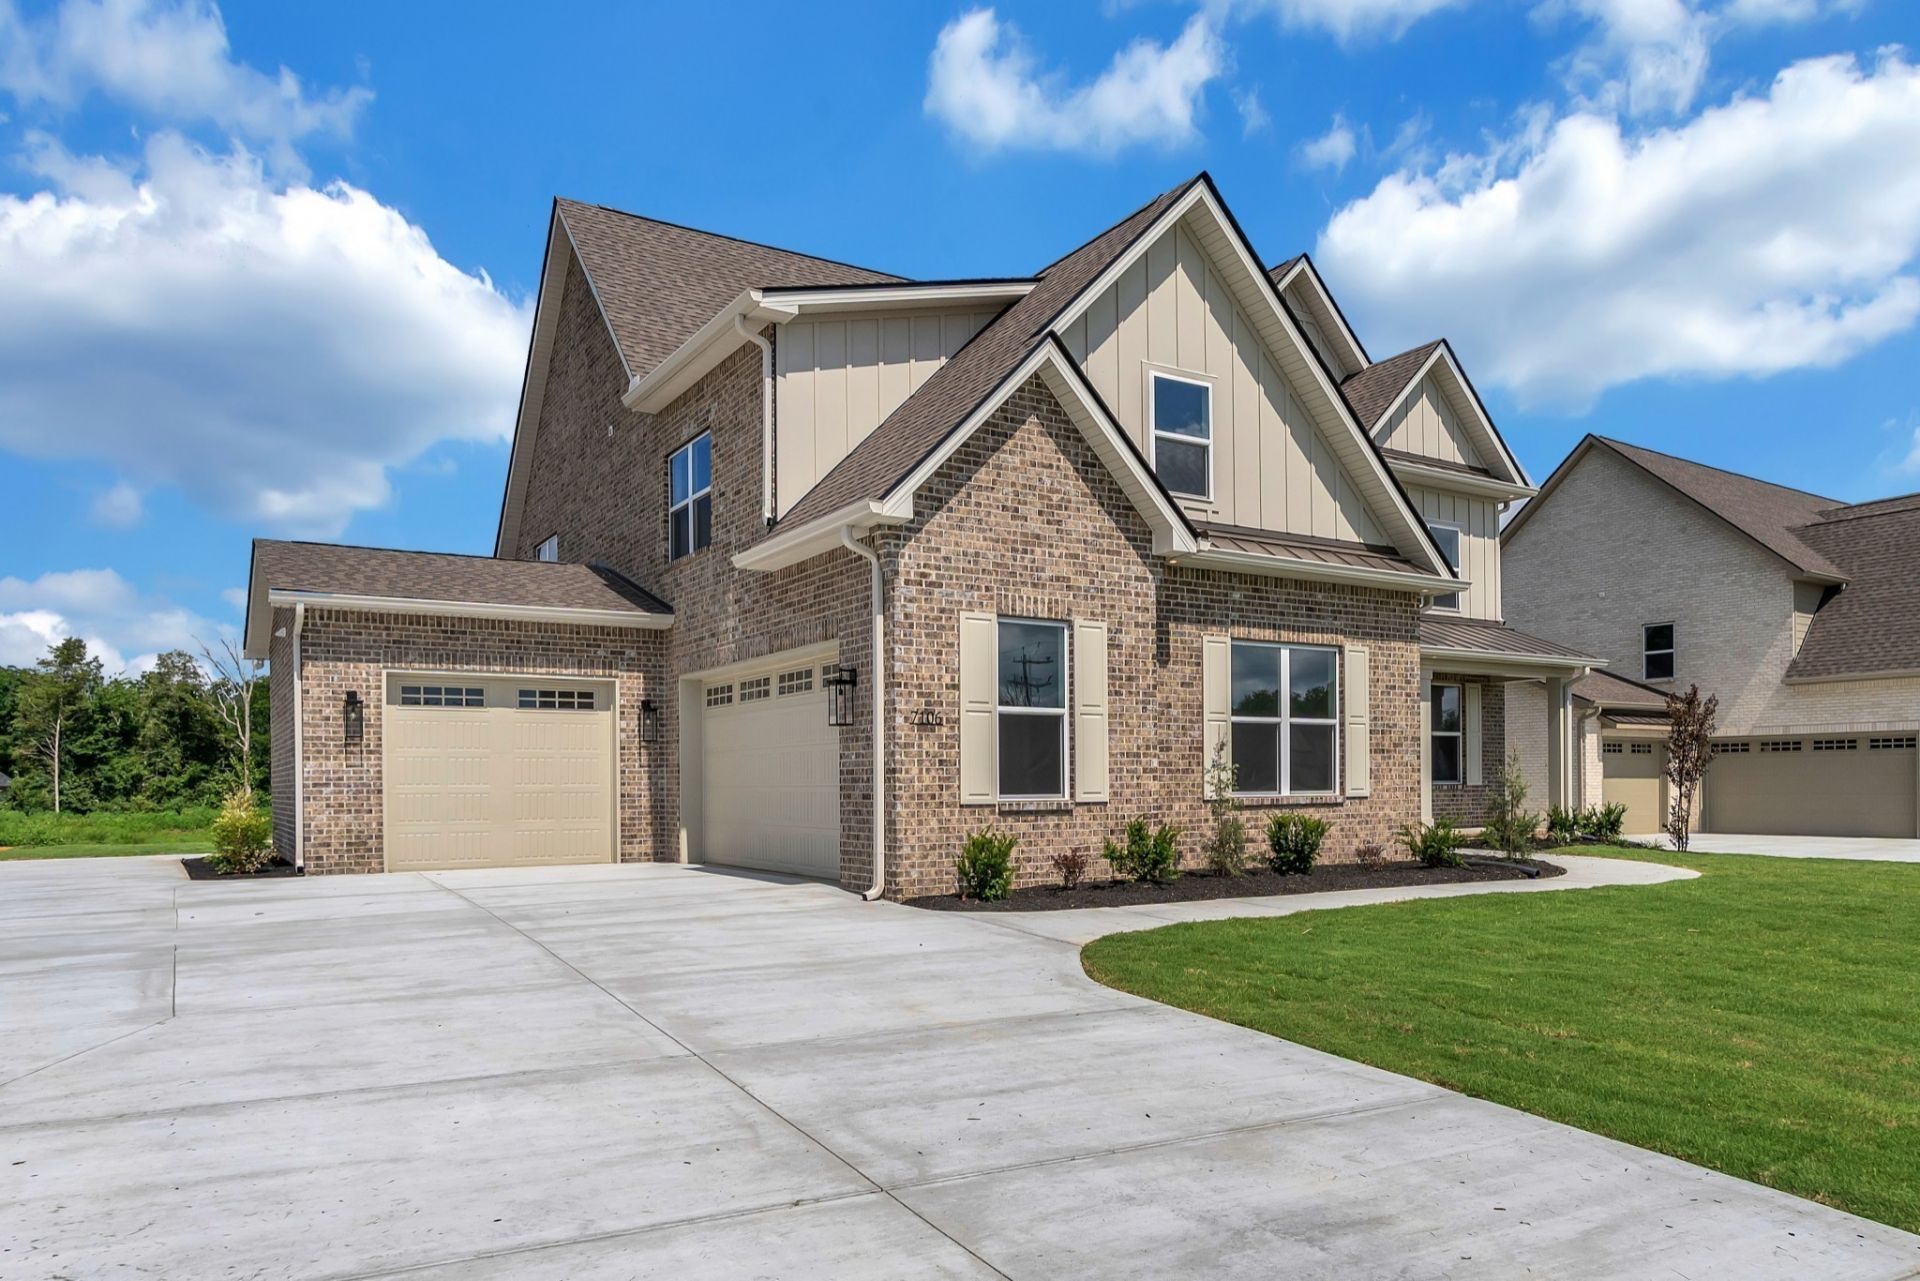
Welcome to The Heritage Hill plan! This home offers 5 bedrooms and 4 baths, with two bedrooms on the main level, including a relaxing, spa-style primary suite. An open living area with a fireplace flows into the kitchen featuring quartz countertops, creating an inviting space for everyday living and entertaining. A loft and oversized bonus room provide plenty of room to spread out, while the covered porch and patio with an outdoor fireplace extend your living space outdoors. Hardwood floors, built-ins, a mudroom, and a tankless water heater add style and convenience. A 3-car kick-out garage completes the home, ideally located just minutes from I-24 and I-840.
Property Features
Property Type: Residential - Single Family
Basement: None
Cooling: Ceiling Fan(s), Central Air, Electric
Fireplaces: 2
Garage: 3 car attached
Heating: Central, Electric
Lot Size: 0.37 Acres
Roof Type: Shingle
Stories: 2.0
Taxes: $0
Year Built: 2026
Amenities
Air Filter
Ceiling Fan(s)
Entrance Foyer
Extra Closets
High Ceilings
Open Floorplan
Pantry
Smart Thermostat
Walk-In Closet(s)
Wet Bar
Kitchen Island
Feature Descriptions
Appliances: Built-In Electric Oven, Built-In Gas Range, Dishwasher, Disposal, Microwave
Exterior: Hardboard Siding, Brick
Fireplace: Great Room
Flooring: Carpet, Wood, Tile
HOA Fee: 25/ Monthly
Lot: Cleared, Corner Lot, Level
Other Equipment: Air Purifier
Parcel#: 170I A 00200 R0139267
Parking: Garage Door Opener, Attached, Concrete, Driveway
Parking Notes: Garage Door Opener, Attached, Concrete, Driveway
Patio/Porch: Patio, Covered, Porch
Security: Smoke Detector(s)
Sewer: STEP System
Topography: Cleared, Corner Lot, Level
Utilities: Electricity Available, Water Available
Water: Private
Room Sizes
Bedroom 1: 16x15
Bedroom 2: 13x12
Bedroom 3: 14x12
Bedroom 4: 13x12
Recreation Room: 26x21
Dining Room: 16x12
Kitchen: 13x12
Living Room: 19x19
Other Room: 17x12
Local Schools
High School: Rockvale High School
Middle School: Rockvale Middle School
Elementary School: Christiana Elementary
Listed By / Shown By
Listed By
Agency Name: Mabry Realty, LLC
Agency Phone: 6154625380
Shown By
Agent Name: Tammy Franklin
Agent Phone: (865) 654-1110
Agency Title: Franklin Realty Inc.

Estimate Your Payment
Estimated Payment
$ 6,416.30 per month $6,124.93 Principal & Interest $0.00 Property Tax (data not provided by mls) $291.38 Homeowner's Insurance
7106 Denton Drive | MLS# 3628077
This single family home located at 7106 Denton Drive , Christiana, TN 37037 is currently listed for sale with an asking price of $999,000. This property was built in 2026 and has 5 bedrooms and 4 full baths with 3523 sq. ft. Denton Drive is located in the Smotherman Estates subdivision. Search Smotherman Estates real estate on tfranklin.franklinrealty.com today.