
BEDS3
BATHS2 full
SQUARE FEET1,579
MLS#3622339
STATUSActive
PROPERTY TYPEResidential - Single Family
SUBDIVISIONBellefounte Heights
Property Description
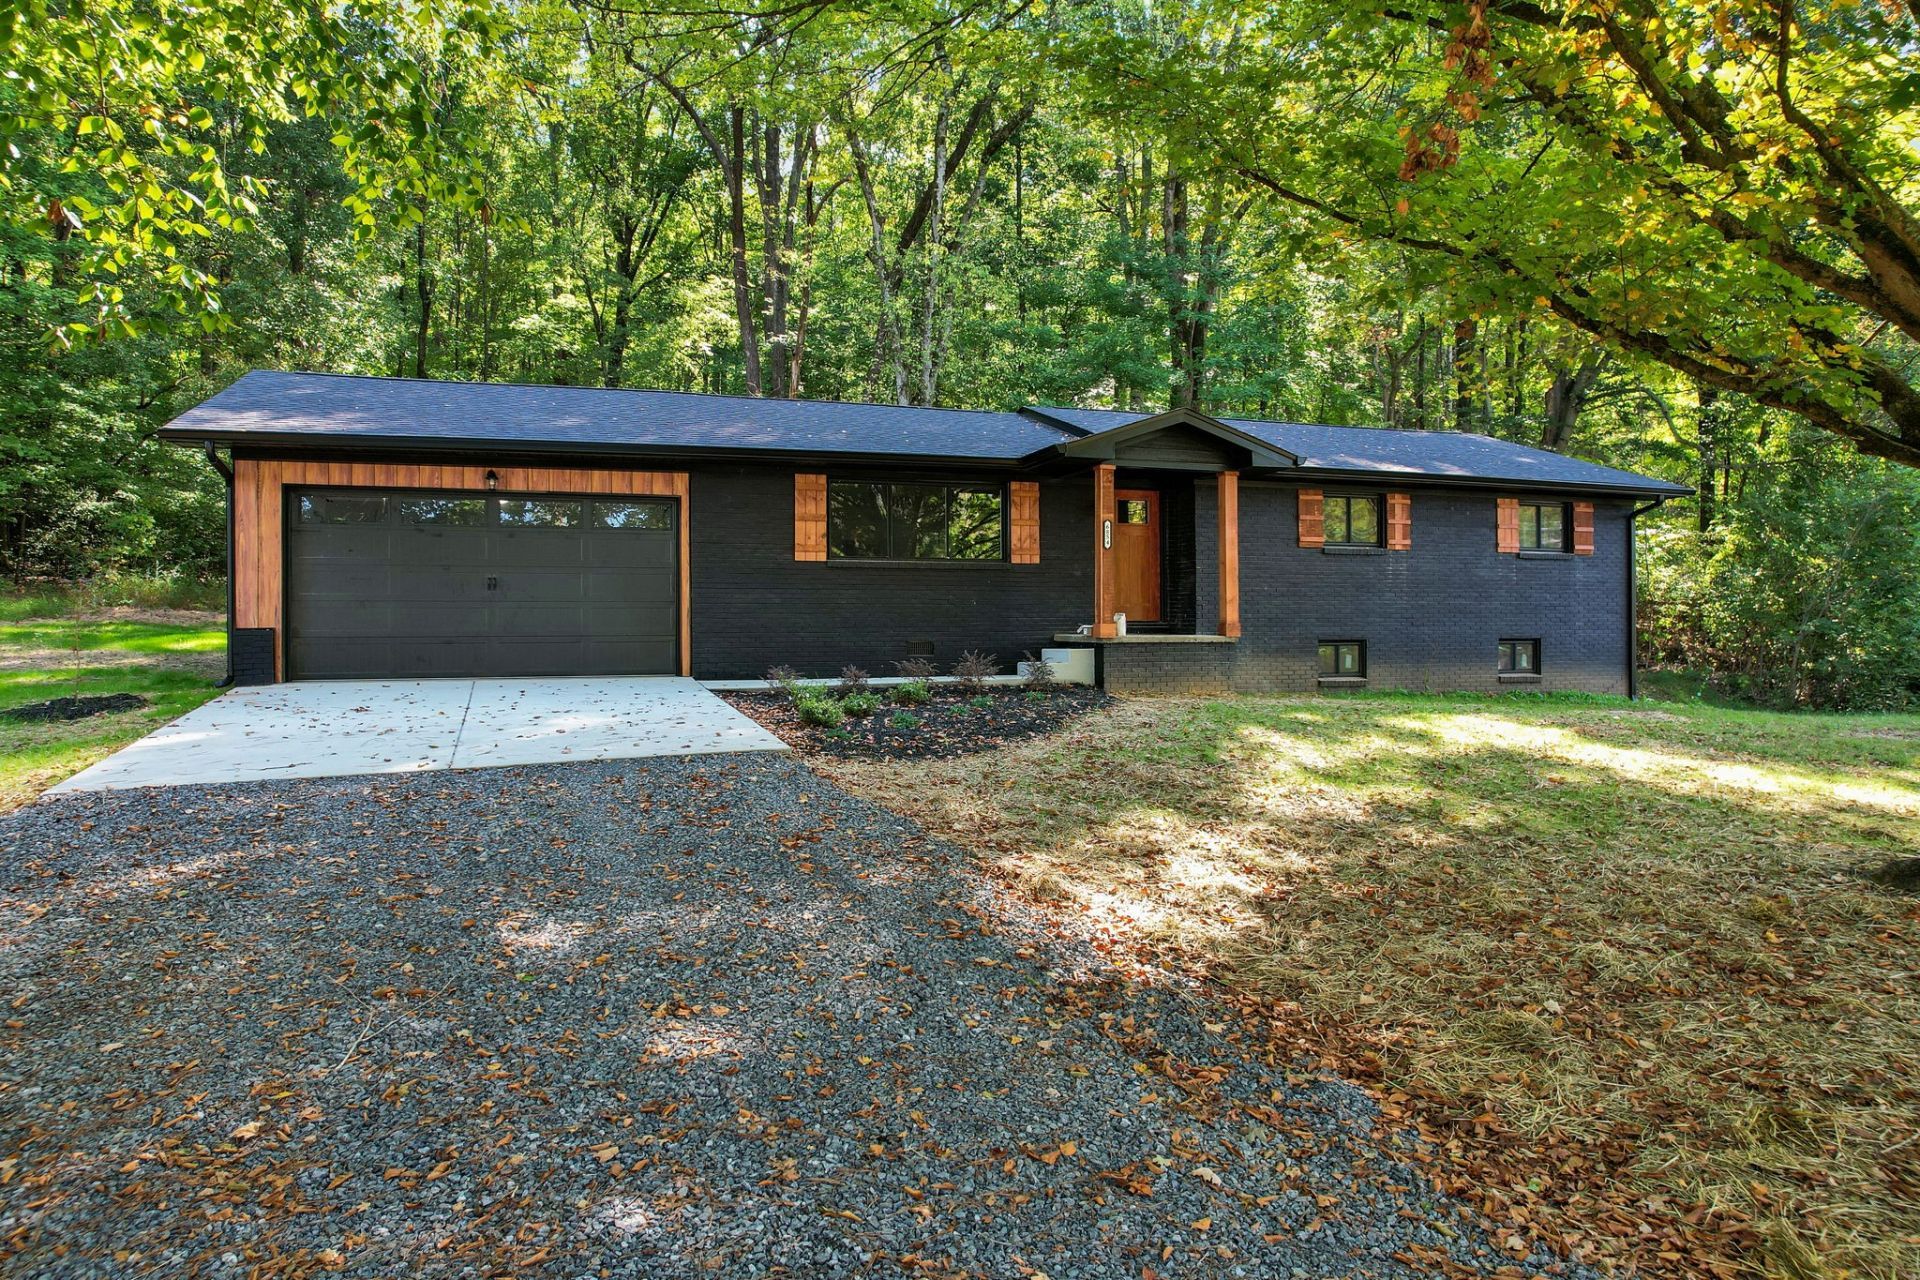
Completely Remodeled Brick Ranch in an Amazing Location!Welcome to 6854 North Lee Highway in Cleveland, TN! Completely remodeled from the studs up, this beautiful brick ranch offers a fresh, modern open-concept design with 3 bedrooms, 2 full bathrooms, and an unfinished basement providing excellent storage or future possibilities. Inside, you'll love the refinished real hardwood floors, vaulted ceiling in the living area, and inviting layout that creates a seamless flow between the living, dining, and kitchen spaces. The kitchen features a convenient island, perfect for meal prep, casual dining, and entertaining. The spacious primary suite offers a large walk-in shower, creating a relaxing retreat at the end of the day. Outside, enjoy the private backyard patio, ideal for cookouts, gatherings with friends, or simply unwinding in your own outdoor space. The location is hard to beat, just minutes from Cleveland Country Club, the beautiful Hiwassee River, and a short drive to town for shopping, dining, and everyday conveniences. Located in the desirable Walker Valley School Zone, this move-in-ready home combines classic brick construction, modern updates, and an outstanding location. Don't miss your opportunity to make this beautifully remodeled home your own!
Property Features
Property Type: Residential - Single Family
Basement: Yes
Basement: Full, Unfinished
Cooling: Ceiling Fan(s), Central Air, Electric
Garage: 2 car attached
Heating: Central, Electric
Home Style: Ranch
Lot Size: 0.50 Acres
Roof Type: Asphalt
Stories: 2.0
Taxes: $898
Year Built: 1962
Amenities
Air Filter
Ceiling Fan(s)
High Ceilings
Open Floorplan
High Speed Internet
Feature Descriptions
Appliances: Electric Range, Dishwasher, Microwave
Days on Site: 2
Exterior: Brick
Flooring: Wood, Tile
Laundry: Electric Dryer Hookup, Washer Hookup
Other Equipment: Air Purifier
Parcel#: 028B F 02100 000
Parking: Garage Door Opener, Garage Faces Front, Concrete, Driveway
Parking Notes: Garage Door Opener, Garage Faces Front, Concrete, Dri
Patio/Porch: Patio
Sewer: Septic Tank
Utilities: Electricity Available, Water Available
Water: Public
Local Schools
High School: Walker Valley High School
Middle School: Ocoee Middle School
Elementary School: Charleston Elementary School
Listed By / Shown By
Listed By
Agency Name: Award Realty II
Agency Phone: 4234763205
Shown By
Agent Name: Tammy Franklin
Agent Phone: (865) 654-1110
Agency Title: Franklin Realty Inc.

Estimate Your Payment
Estimated Payment
$ 2,322.15 per month $2,145.26 Principal & Interest $74.83 Property Tax $102.05 Homeowner's Insurance
6854 N Lee Hwy Nw | MLS# 3622339
This single family home located at 6854 N Lee Hwy Nw, Cleveland, TN 37312 is currently listed for sale with an asking price of $349,900. This property was built in 1962 and has 3 bedrooms and 2 full baths with 1579 sq. ft. N Lee Hwy Nw is located in the Bellefounte Heights subdivision. Search Bellefounte Heights real estate on tfranklin.franklinrealty.com today.