
BEDS4
BATHS3 full 1 partial
SQUARE FEET3,034
MLS#3622395
STATUSActive
PROPERTY TYPEResidential - Single Family
SUBDIVISIONDeerfield Village
Property Description
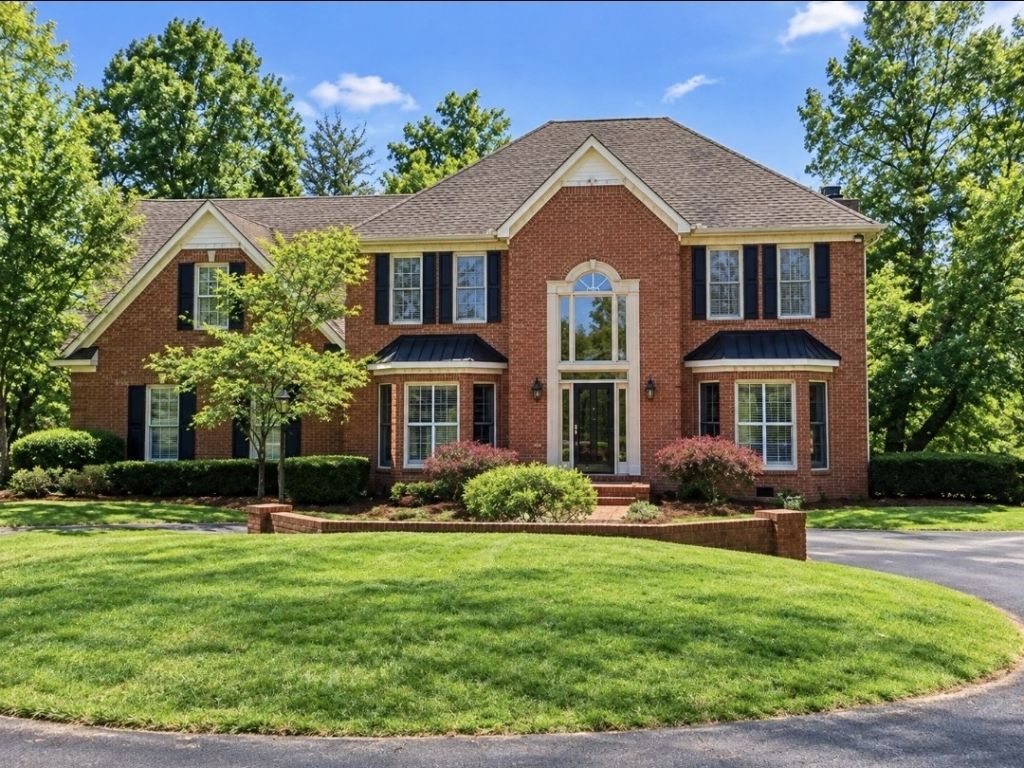
Enjoy the perfect blend of privacy, comfort, and convenience in this beautiful 4-bedroom, 3.5-bath home nestled in a private setting with a private pond. Designed with both everyday living and entertaining in mind, this home offers spacious living areas and thoughtful features throughout. The kitchen is a chef's dream, providing an inviting space to prepare meals and gather with family and friends. A cozy fireplace creates a warm focal point, while a dedicated library offers the perfect space for a home office, study, or quiet retreat.The spacious laundry room adds convenience, while the bonus room features built-in computer desks, making it ideal for working from home, studying, or creating a flexible multipurpose space. Step outside to enjoy the large screened-in porch, perfect for relaxing and enjoying the peaceful surroundings. Additional highlights include an oversized two-car garage, professionally landscaped grounds, a circle driveway, and brand-new flooring throughout the main level.Conveniently located near downtown McMinnville, this property offers a private setting while remaining within reach of everyday amenities. Approximately 20 minutes to I-24 in Manchester and 50 minutes to Murfreesboro, this home offers a wonderful combination of space, privacy, and accessibility. Call today to schedule your private showing.
Property Features
Property Type: Residential - Single Family
Basement: Crawl Space
Cooling: Ceiling Fan(s), Central Air, Electric, Gas
Fireplaces: 1
Garage: 2
Heating: Central, Electric, Natural Gas
Home Style: Traditional
Lot Size: 2.11 Acres
Roof Type: Shingle
Stories: 2.0
Taxes: $1,502
Year Built: 1991
Amenities
Bookcases
Ceiling Fan(s)
Entrance Foyer
Extra Closets
Redecorated
Walk-In Closet(s)
Balcony
Feature Descriptions
Appliances: Electric Oven, Electric Range, Dishwasher, Disposal, Microwave, Refrigerator
Days on Site: 6
Exterior: Brick, Vinyl Siding
Fireplace: Living Room
Flooring: Carpet, Luxury Vinyl, Tile
Lot Dimensions: 383.38 X226.84 IRR
Parcel#: 085J B 01600 000
Parking: Garage Door Opener, Garage Faces Side, Asphalt, Circular Driveway, Driveway
Parking Notes: Garage Door Opener, Garage Faces Side, Asphalt, Circu
Patio/Porch: Deck, Screened
Sewer: Septic Tank
Utilities: Electricity Available, Natural Gas Available, Water Available
Water: Private
Water Features: Pond
Room Sizes
Bedroom 1: 19x14
Bedroom 2: 14x12
Bedroom 3: 14x11
Bedroom 4: 13x12
Recreation Room: 20x12
Dining Room: 14x12
Hobby Room: 6x7
Kitchen: 14x10
Living Room: 18x16
Other Room: 14x12
Other Room 2: 15x11
Local Schools
High School: Warren County High School
Middle School: Warren County Middle School
Elementary School: Hickory Creek School
Listed By / Shown By
Listed By
Agency Name: Highlands Elite Real Estate
Agency Phone: 9314142730
Shown By
Agent Name: Tammy Franklin
Agent Phone: (865) 654-1110
Agency Title: Franklin Realty Inc.

Estimate Your Payment
Estimated Payment
$ 3,978.80 per month $3,678.64 Principal & Interest $125.17 Property Tax $175.00 Homeowner's Insurance
67 Deerfield Ln | MLS# 3622395
This single family home located at 67 Deerfield Ln , Mc Minnville, TN 37110 is currently listed for sale with an asking price of $600,000. This property was built in 1991 and has 4 bedrooms and 3 full and 1 partial baths with 3034 sq. ft. Deerfield Ln is located in the Deerfield Village subdivision. Search Deerfield Village real estate on tfranklin.franklinrealty.com today.