
BEDS2
BATHS3 full
SQUARE FEET2,460
MLS#3624061
STATUSActive
PROPERTY TYPEResidential - Single Family
SUBDIVISIONHeatherwood Ph I
Property Description
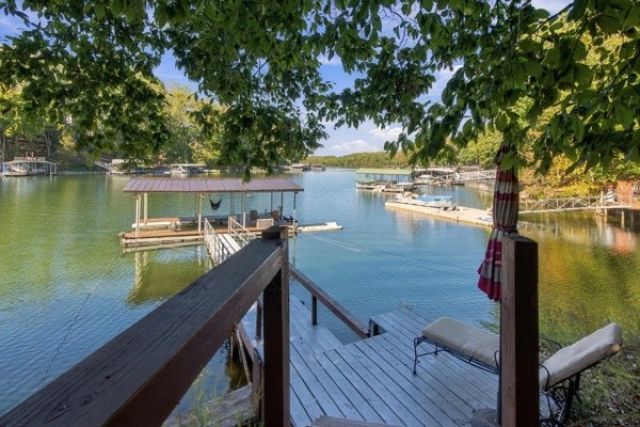
Experience lake living at its finest on beautiful Tims Ford Lake! This stunning renovated home offers 5 bedrooms, 3 full baths, and thoughtful updates throughout. Fresh paint and new flooring create a welcoming feel, while freshly painted cabinets, new hardware, and updated fixtures add a stylish touch. Two bathrooms feature new tile, vanities, and fixtures. A new roof and new asphalt parking pad round out the improvements. Step onto the gorgeous covered back porch, where a stone gas fireplace sets the scene for morning coffee, relaxed evenings, and gathering with friends after a day on the water. Your lake adventures begin at the boat dock, extended by 10 ft and upgraded with all-new decking and a new gangway. Complete with a boat lift and jet ski port, this property is ready for days spent cruising, splashing, and soaking up the Tims Ford lifestyle. Whether you're dreaming of a full-time lake retreat or a weekend escape, this beautifully refreshed home is ready to welcome you! Enjoy picturesque lake views from the stunning back deck and your master suite. Take a short boat ride to one of our 3 marinas and enjoy dinner on the water.
Property Features
Property Type: Residential - Single Family
Basement: Yes
Basement: Finished
Cooling: Central Air, Electric
Fireplaces: 2
Garage: 2 car attached
Heating: Natural Gas
Lot Size: 0.48 Acres
Roof Type: Shingle
Stories: 2.0
Taxes: $2,444
Year Built: 1992
Amenities
Ceiling Fan(s)
Extra Closets
High Ceilings
Open Floorplan
Walk-In Closet(s)
High Speed Internet
Feature Descriptions
Appliances: Electric Range, Dishwasher, Dryer, Microwave, Refrigerator, Stainless Steel Appliance(s)
Days on Site: 4
Exterior: Vinyl Siding
Fireplace: Gas
Flooring: Carpet, Laminate, Tile
HOA Fee: 50/ Annually
Lot Dimensions: 86X252.9 IRR
Parcel#: 052M A 00400 000
Parking: Garage Door Opener, Garage Faces Front, Asphalt
Parking Notes: Garage Door Opener, Garage Faces Front, Asphalt
Patio/Porch: Deck, Covered
Sewer: Septic Tank
Utilities: Electricity Available, Natural Gas Available, Water Available, Cable Connected
Water: Public
Room Sizes
Bedroom 1: 13x17
Bedroom 2: 16x16
Bedroom 3: 10x13
Bedroom 4: 10x13
Den: 8x16
Recreation Room: 15x22
Dining Room: 13x14
Kitchen: 11x12
Living Room: 14x16
Other Room: 16x16
Other Room 2: 9x16
Local Schools
High School: Franklin Co High School
Middle School: South Middle School
Elementary School: Broadview Elementary
Listed By / Shown By
Listed By
Agency Name: John Smith Jr Realty and Auction LLC
Agency Phone: 9319672114
Shown By
Agent Name: Tammy Franklin
Agent Phone: (865) 654-1110
Agency Title: Franklin Realty Inc.

Estimate Your Payment
Estimated Payment
$ 7,750.37 per month $7,204.00 Principal & Interest $203.67 Property Tax $342.71 Homeowner's Insurance
645 Wildwood Trce | MLS# 3624061
This single family home located at 645 Wildwood Trce, Winchester, TN 37398 is currently listed for sale with an asking price of $1,175,000. This property was built in 1992 and has 2 bedrooms and 3 full baths with 2460 sq. ft. Wildwood Trce is located in the Heatherwood Ph I subdivision. Search Heatherwood Ph I real estate on tfranklin.franklinrealty.com today.