
BEDS5
BATHS4 full
SQUARE FEET2,506
MLS#3624492
STATUSActive
PROPERTY TYPEResidential - Single Family
SUBDIVISIONLexington
Property Description
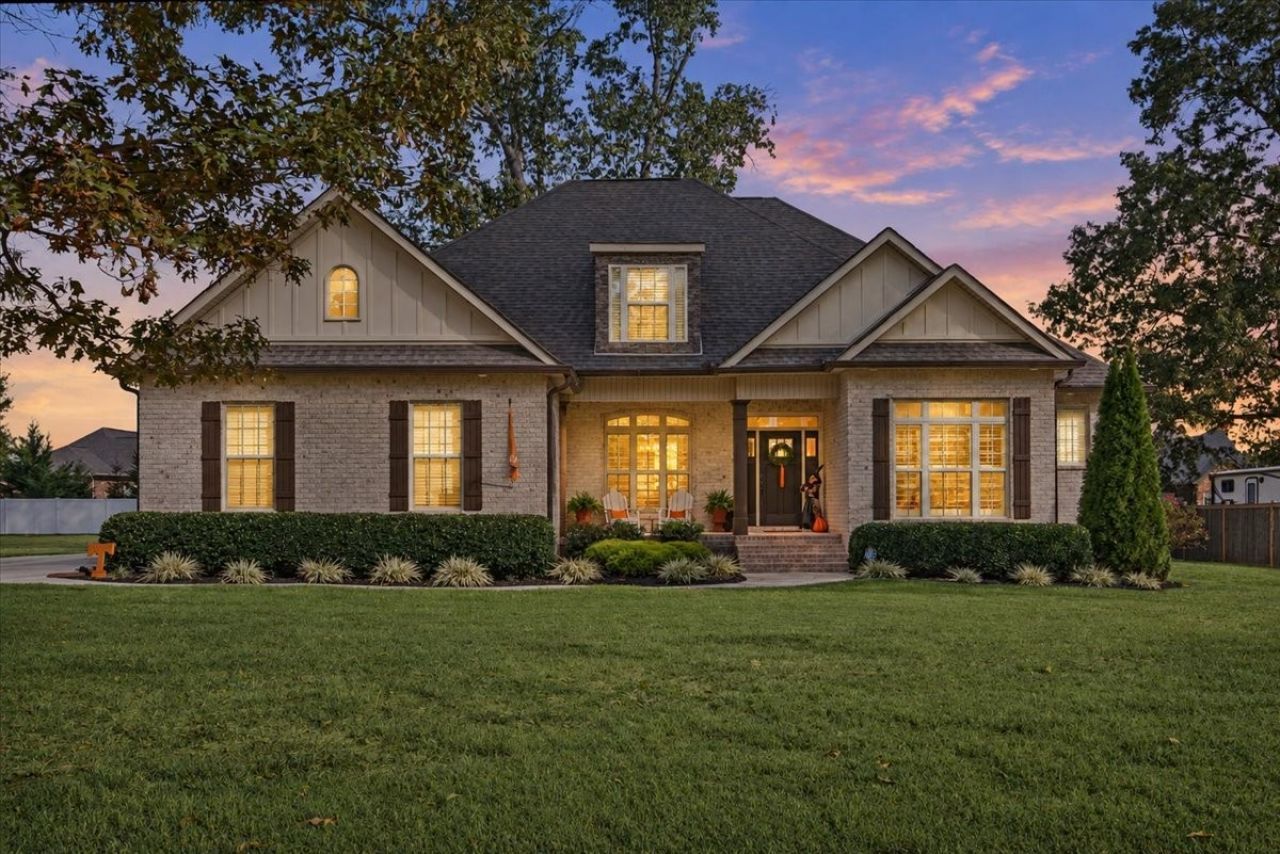
Beautifully maintained one-owner custom home with 5 bedrooms and 4 baths. Shaded by mature trees, this home is located in Lexington Subdivison. Hardwood floors, granite throughout, plantation shutters, and custom cabinetry reflect the care put into this home. The living room with 12 foot ceilings and a gas fireplace opens to the kitchen and breakfast area. A separate dining room with 10-foot ceilings provides space for special occasions. Custom closet systems offer practical everyday storage. Covered front and rear porches with stained beadboard ceilings, a rear patio, and professionally landscaped grounds with architectural lighting make it just as inviting outside. A five-camera security system conveys with the home. This home is a show stopper!
Property Features
Property Type: Residential - Single Family
Basement: Crawl Space
Cooling: Central Air
Fireplaces: 1
Garage: 2
Heating: Central
Lot Size: 0.46 Acres
Stories: 2.0
Taxes: $3,519
Year Built: 2018
Amenities
Kitchen Island
Feature Descriptions
Appliances: Built-In Electric Oven, Double Oven, Cooktop, Dishwasher, Microwave, Refrigerator
Days on Site: 5
Exterior: Brick
Fireplace: Gas
Flooring: Wood, Tile
Laundry: Electric Dryer Hookup, Washer Hookup
Lot Dimensions: 111X181.34 IRR
Parcel#: 085M B 03300 000
Parking: Garage Faces Side
Parking Notes: Garage Faces Side
Patio/Porch: Porch, Covered, Patio
Sewer: Public Sewer
Utilities: Water Available
Water: Public
Room Sizes
Bedroom 1: 13x17
Bedroom 2: 10x13
Bedroom 3: 10x12
Bedroom 4: 11x11
Dining Room: 10x11
Kitchen: 11x13
Living Room: 17x18
Other Room: 11x11
Other Room 2: 12x18
Local Schools
High School: Coffee County Central High School
Middle School: Westwood Middle School
Elementary School: College Street Elementary
Listed By / Shown By
Listed By
Agency Name: Better Homes & Gardens Real Estate Heritage Group
Agency Phone: 9317233300
Shown By
Agent Name: Tammy Franklin
Agent Phone: (865) 654-1110
Agency Title: Franklin Realty Inc.

Estimate Your Payment
Estimated Payment
$ 3,889.33 per month $3,432.78 Principal & Interest $293.25 Property Tax $163.30 Homeowner's Insurance
612 Lexington Cir | MLS# 3624492
This single family home located at 612 Lexington Cir, Manchester, TN 37355 is currently listed for sale with an asking price of $559,900. This property was built in 2018 and has 5 bedrooms and 4 full baths with 2506 sq. ft. Lexington Cir is located in the Lexington subdivision. Search Lexington real estate on tfranklin.franklinrealty.com today.