
BEDS3
BATHS2 full 1 partial
SQUARE FEET1,758
MLS#3623924
STATUSActive
PROPERTY TYPEResidential - Townhouse
SUBDIVISIONTownhomes Of Truxton Village
Property Description
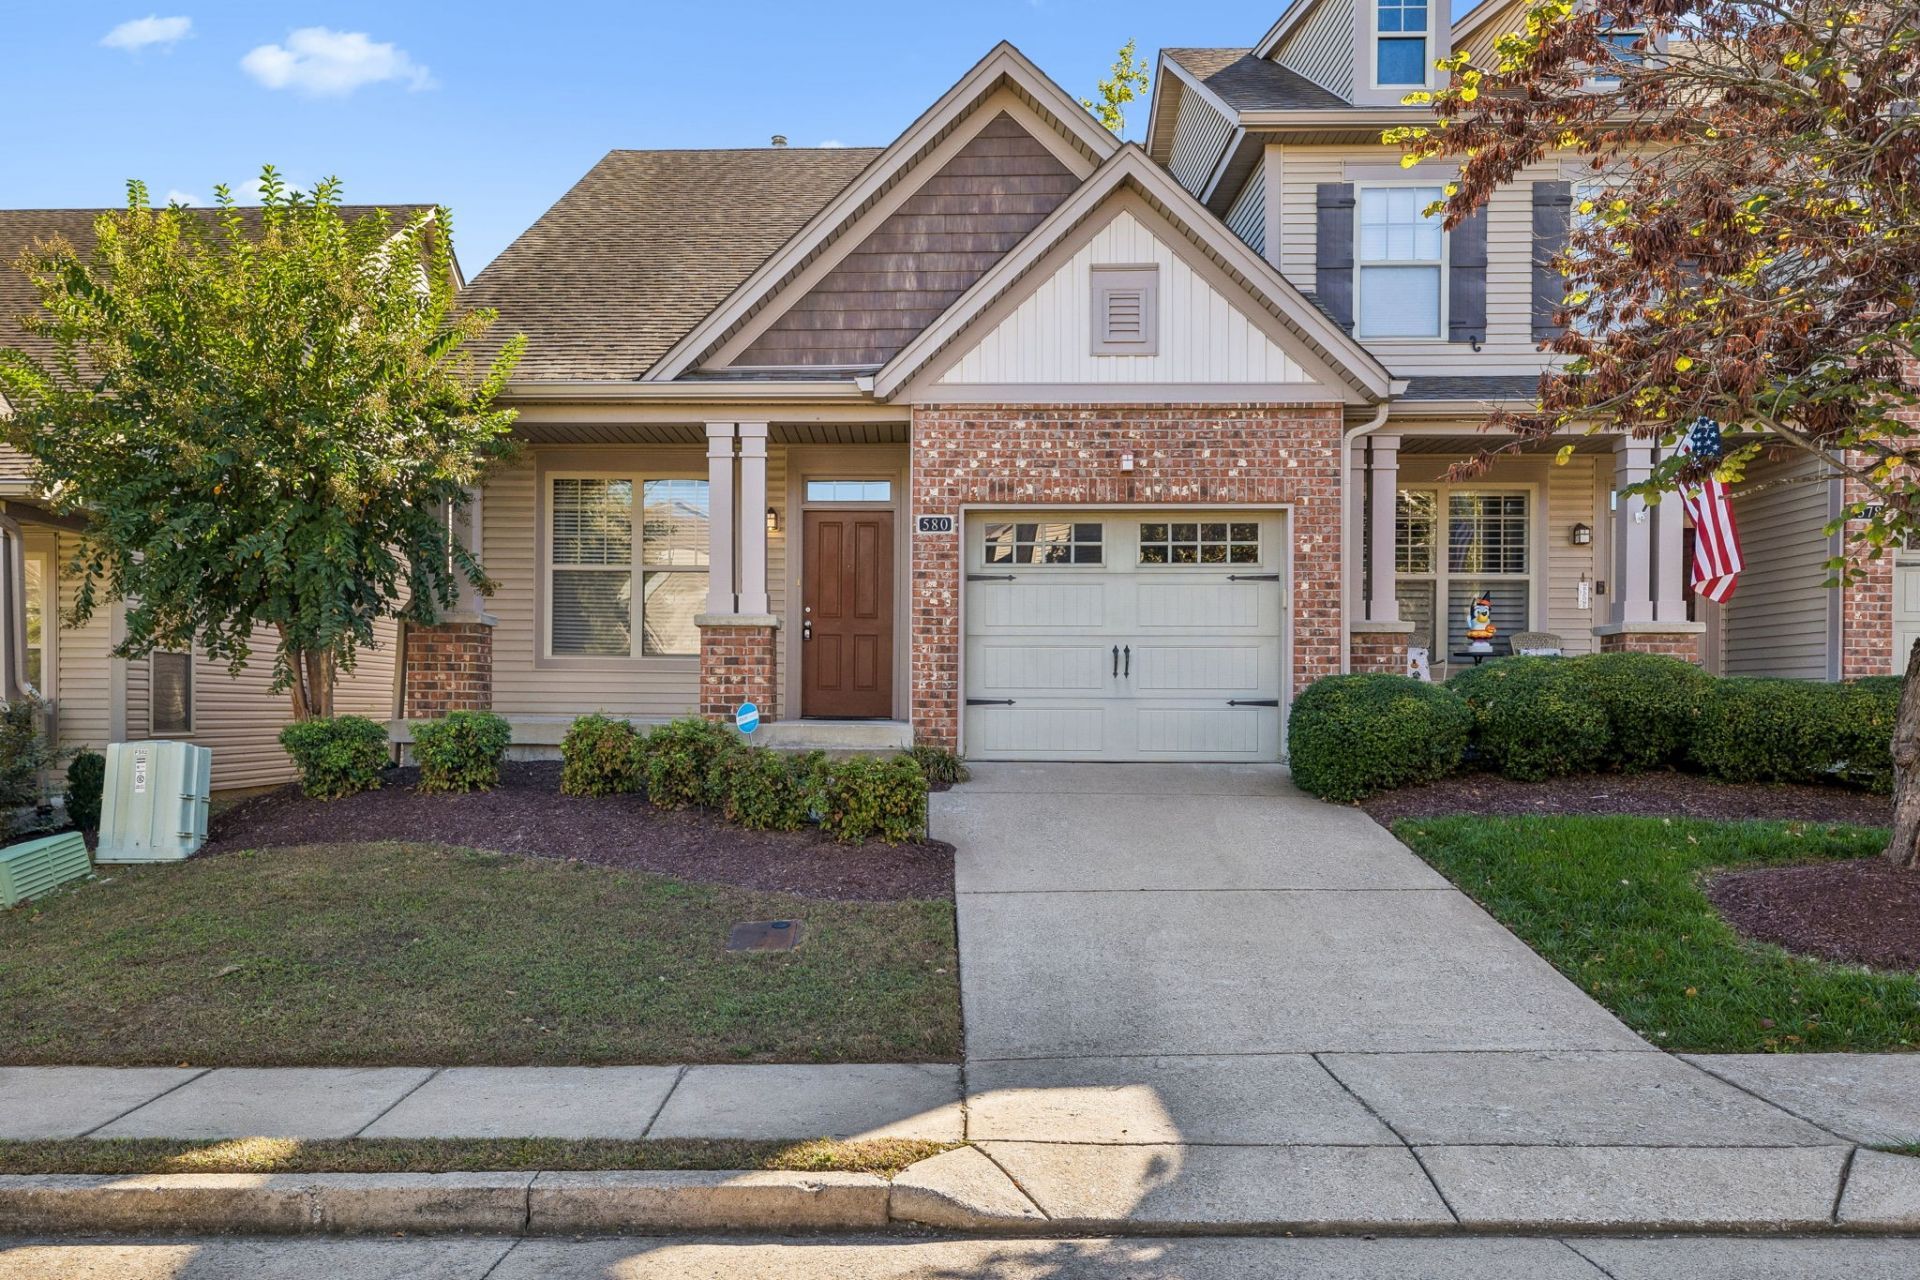
Charming, Move-In-Ready Home in Hermitage!Welcome to 580 Griffin Circle! This inviting 3-bedroom, 2.5-bath home offers a desirable floor plan with the primary bedroom conveniently located on the main level. The main living area features beautiful hardwood flooring and a cozy gas-log fireplace, creating a warm and welcoming space to relax or entertain. Enjoy your morning coffee on the covered front porch or unwind outdoors on the patio. A one-car garage adds convenience and extra storage. Ideally located in Hermitage with convenient access to I-40, shopping, restaurants, and everyday amenities, this home combines comfortable living with a convenient location. Don't miss the opportunity to make this lovely home your own!
Property Features
Property Type: Residential - Townhouse
Basement: None
Cooling: Central Air, Electric
Fireplaces: 1
Garage: 1 car attached
Heating: Central, Electric, Natural Gas
Home Style: Traditional
Lot Size: 0.03 Acres
Stories: 2.0
Taxes: $2,421
Year Built: 2010
Amenities
Pantry
Feature Descriptions
Appliances: Electric Oven, Electric Range, Dishwasher, Microwave, Refrigerator
Days on Site: 7
Exterior: Brick, Vinyl Siding
Fireplace: Gas
Flooring: Carpet, Wood, Laminate
HOA Fee: 238/ Monthly
Laundry: Electric Dryer Hookup, Washer Hookup
Parcel#: 064160E08100CO
Parking: Garage Faces Front
Parking Notes: Garage Faces Front
Patio/Porch: Porch, Covered
Sewer: Public Sewer
Utilities: Electricity Available, Natural Gas Available, Water Available
Water: Public
Room Sizes
Bedroom 1: 14x13
Bedroom 2: 13x11
Bedroom 3: 12x13
Recreation Room: 15x11
Dining Room: 12x10
Kitchen: 12x10
Living Room: 17x18
Other Room: 8x10
Local Schools
High School: McGavock Comp High School
Middle School: DuPont Hadley Middle
Elementary School: Andrew Jackson Elementary
Listed By / Shown By
Listed By
Agency Name: Benchmark Realty, LLC
Agency Phone: 6152888292
Shown By
Agent Name: Tammy Franklin
Agent Phone: (865) 654-1110
Agency Title: Franklin Realty Inc.

Estimate Your Payment
Estimated Payment
$ 2,353.36 per month $2,053.91 Principal & Interest $201.75 Property Tax $97.71 Homeowner's Insurance
580 Griffin Cir | MLS# 3623924
This townhouse located at 580 Griffin Cir , Hermitage, TN 37076 is currently listed for sale with an asking price of $335,000. This property was built in 2010 and has 3 bedrooms and 2 full and 1 partial baths with 1758 sq. ft. Griffin Cir is located in the Townhomes Of Truxton Village subdivision. Search Townhomes Of Truxton Village real estate on tfranklin.franklinrealty.com today.