
BEDS3
BATHS2 full 1 partial
SQUARE FEET2,182
MLS#3624452
STATUSActive
PROPERTY TYPEResidential - Single Family
SUBDIVISIONHampton Hall
Property Description
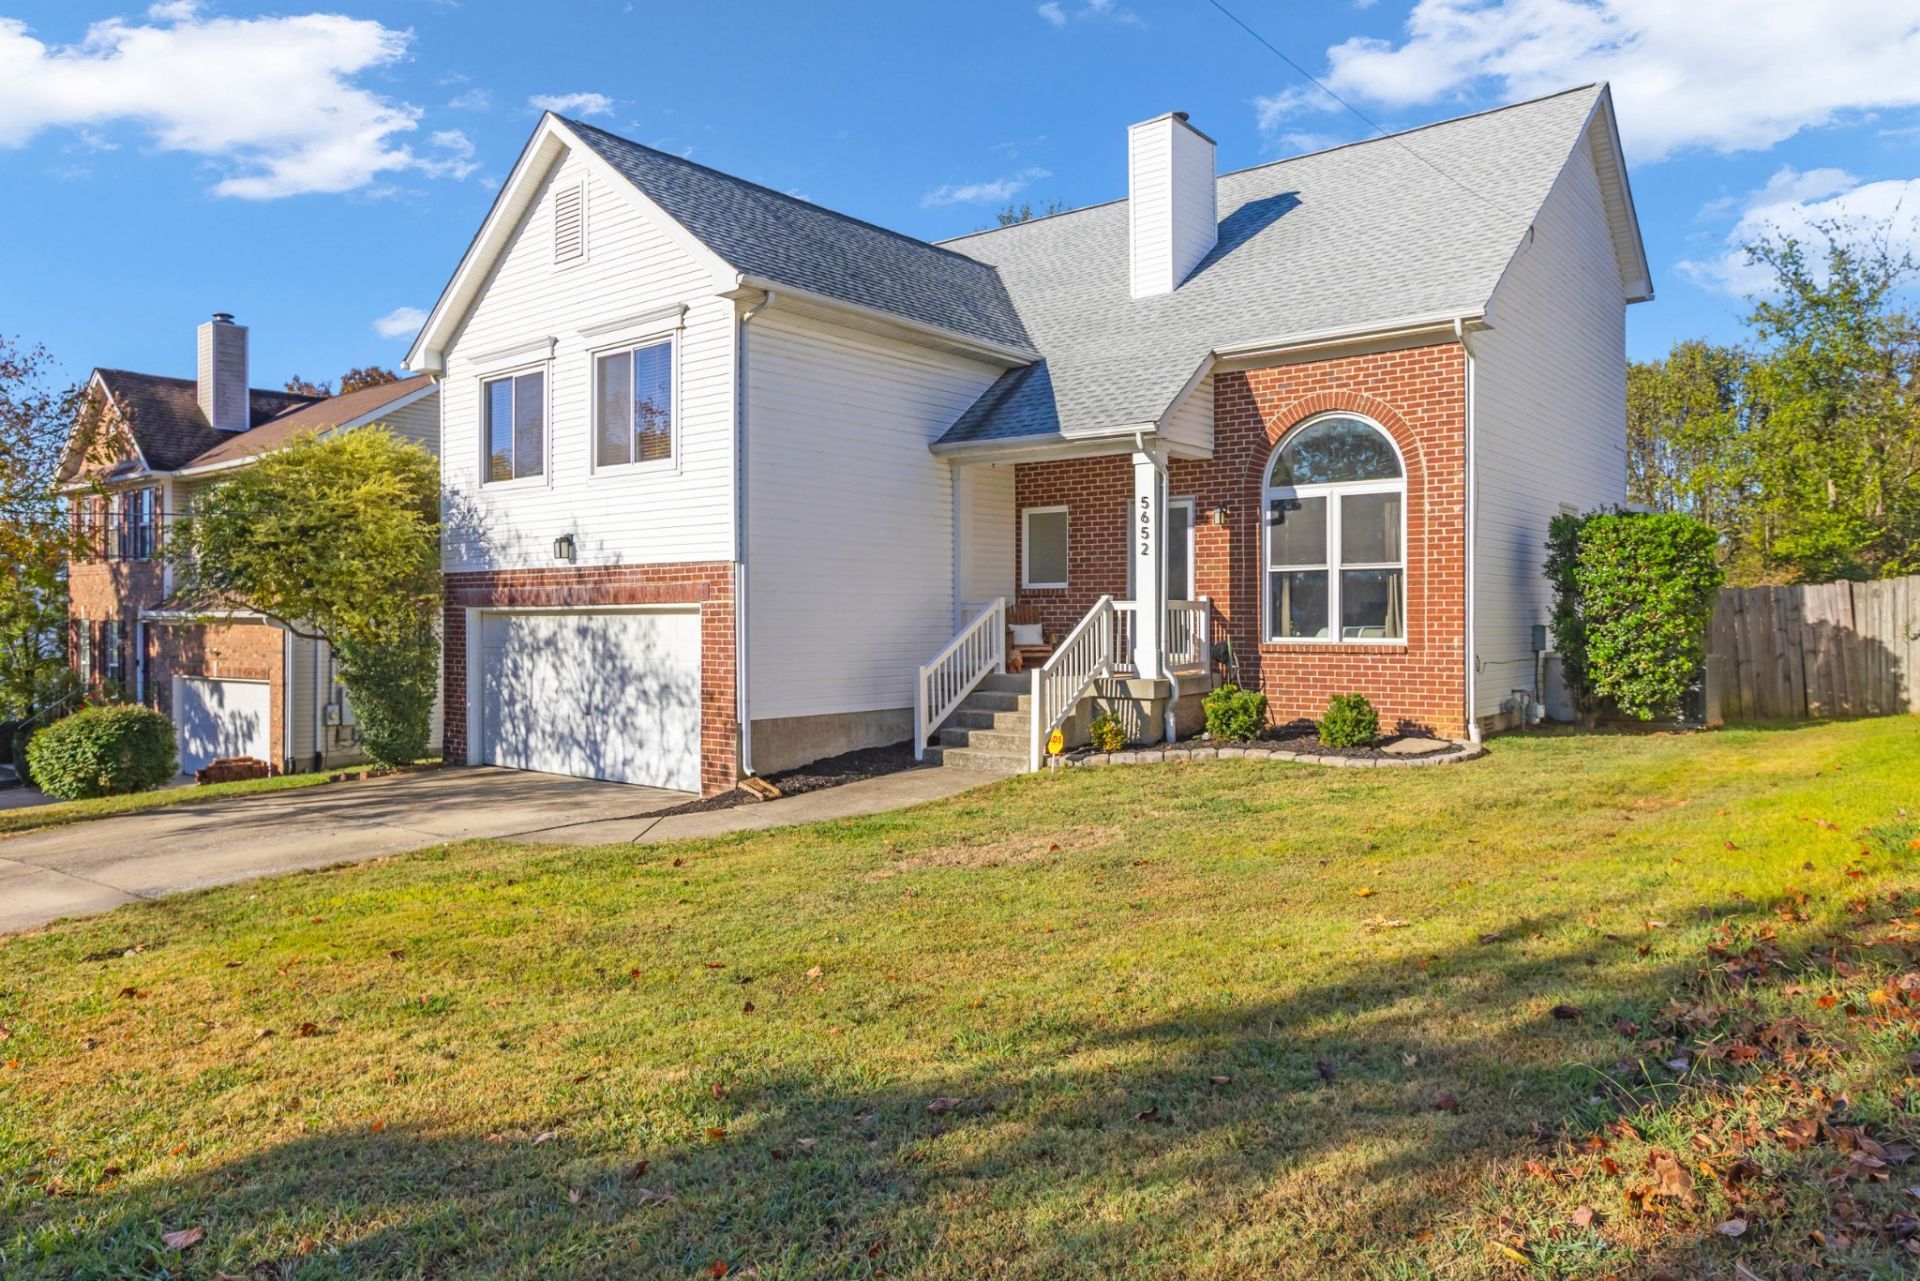
Beautifully Updated Hermitage Home with Flexible Living Space!Welcome to 5652 Chestnutwood Trail in Hermitage! Offering 2,182 square feet of thoughtfully designed living space, this 3-bedroom, 2.5-bath home features a fantastic layout with room to live, work, and entertain. The spacious, separate bonus room provides endless possibilities for a media room, home office, playroom, or additional gathering space, while the inviting sunroom offers the perfect spot to enjoy your morning coffee or unwind at the end of the day. Step outside to a fenced backyard with space for outdoor entertaining, pets, or simply enjoying time outdoors.Enjoy added peace of mind with major updates, including a new roof and windows in 2023 (limited lifetime transferable warranties), new appliances and professionally installed downspouts and French drain in 2024, and luxury vinyl plank flooring installed in 2025. With its versatile living spaces, functional floor plan, and valuable updates, this home offers a wonderful combination of comfort, style, and practicality. Don't miss the opportunity to make this inviting Hermitage home your own!
Property Features
Property Type: Residential - Single Family
Basement: Crawl Space
Cooling: Central Air
Fireplaces: 1
Garage: 2 car attached
Heating: Central, Natural Gas
Lot Size: 0.17 Acres
Roof Type: Shingle
Stories: 2.0
Taxes: $3,016
Year Built: 2000
Feature Descriptions
Appliances: Electric Oven, Electric Range, Dishwasher, Disposal, Dryer, Microwave, Refrigerator, Washer
Days on Site: 6
Exterior: Brick, Vinyl Siding
Fencing: Back Yard
Fireplace: Gas, Living Room
Flooring: Carpet, Luxury Vinyl
HOA Fee: 19/ Monthly
Laundry: Electric Dryer Hookup, Washer Hookup
Lot Dimensions: 63 X 120
Parcel#: 098050A09600CO
Parking: Garage Faces Front
Parking Notes: Garage Faces Front
Patio/Porch: Porch, Covered, Deck
Sewer: Public Sewer
Utilities: Natural Gas Available, Water Available
Water: Public
Local Schools
High School: McGavock Comp High School
Middle School: Donelson Middle
Elementary School: Ruby Major Elementary
Listed By / Shown By
Listed By
Agency Name: JPAR Music City
Agency Phone: 6157954176
Shown By
Agent Name: Tammy Franklin
Agent Phone: (865) 654-1110
Agency Title: Franklin Realty Inc.

Estimate Your Payment
Estimated Payment
$ 3,058.06 per month $2,679.27 Principal & Interest $251.33 Property Tax $127.46 Homeowner's Insurance
5652 Chestnutwood Trl | MLS# 3624452
This single family home located at 5652 Chestnutwood Trl, Hermitage, TN 37076 is currently listed for sale with an asking price of $436,999. This property was built in 2000 and has 3 bedrooms and 2 full and 1 partial baths with 2182 sq. ft. Chestnutwood Trl is located in the Hampton Hall subdivision. Search Hampton Hall real estate on tfranklin.franklinrealty.com today.