
BEDS4
BATHS3 full
SQUARE FEET2,493
MLS#3597158
STATUSActive
PROPERTY TYPEResidential - Single Family
SUBDIVISIONThe Peninsula
Property Description
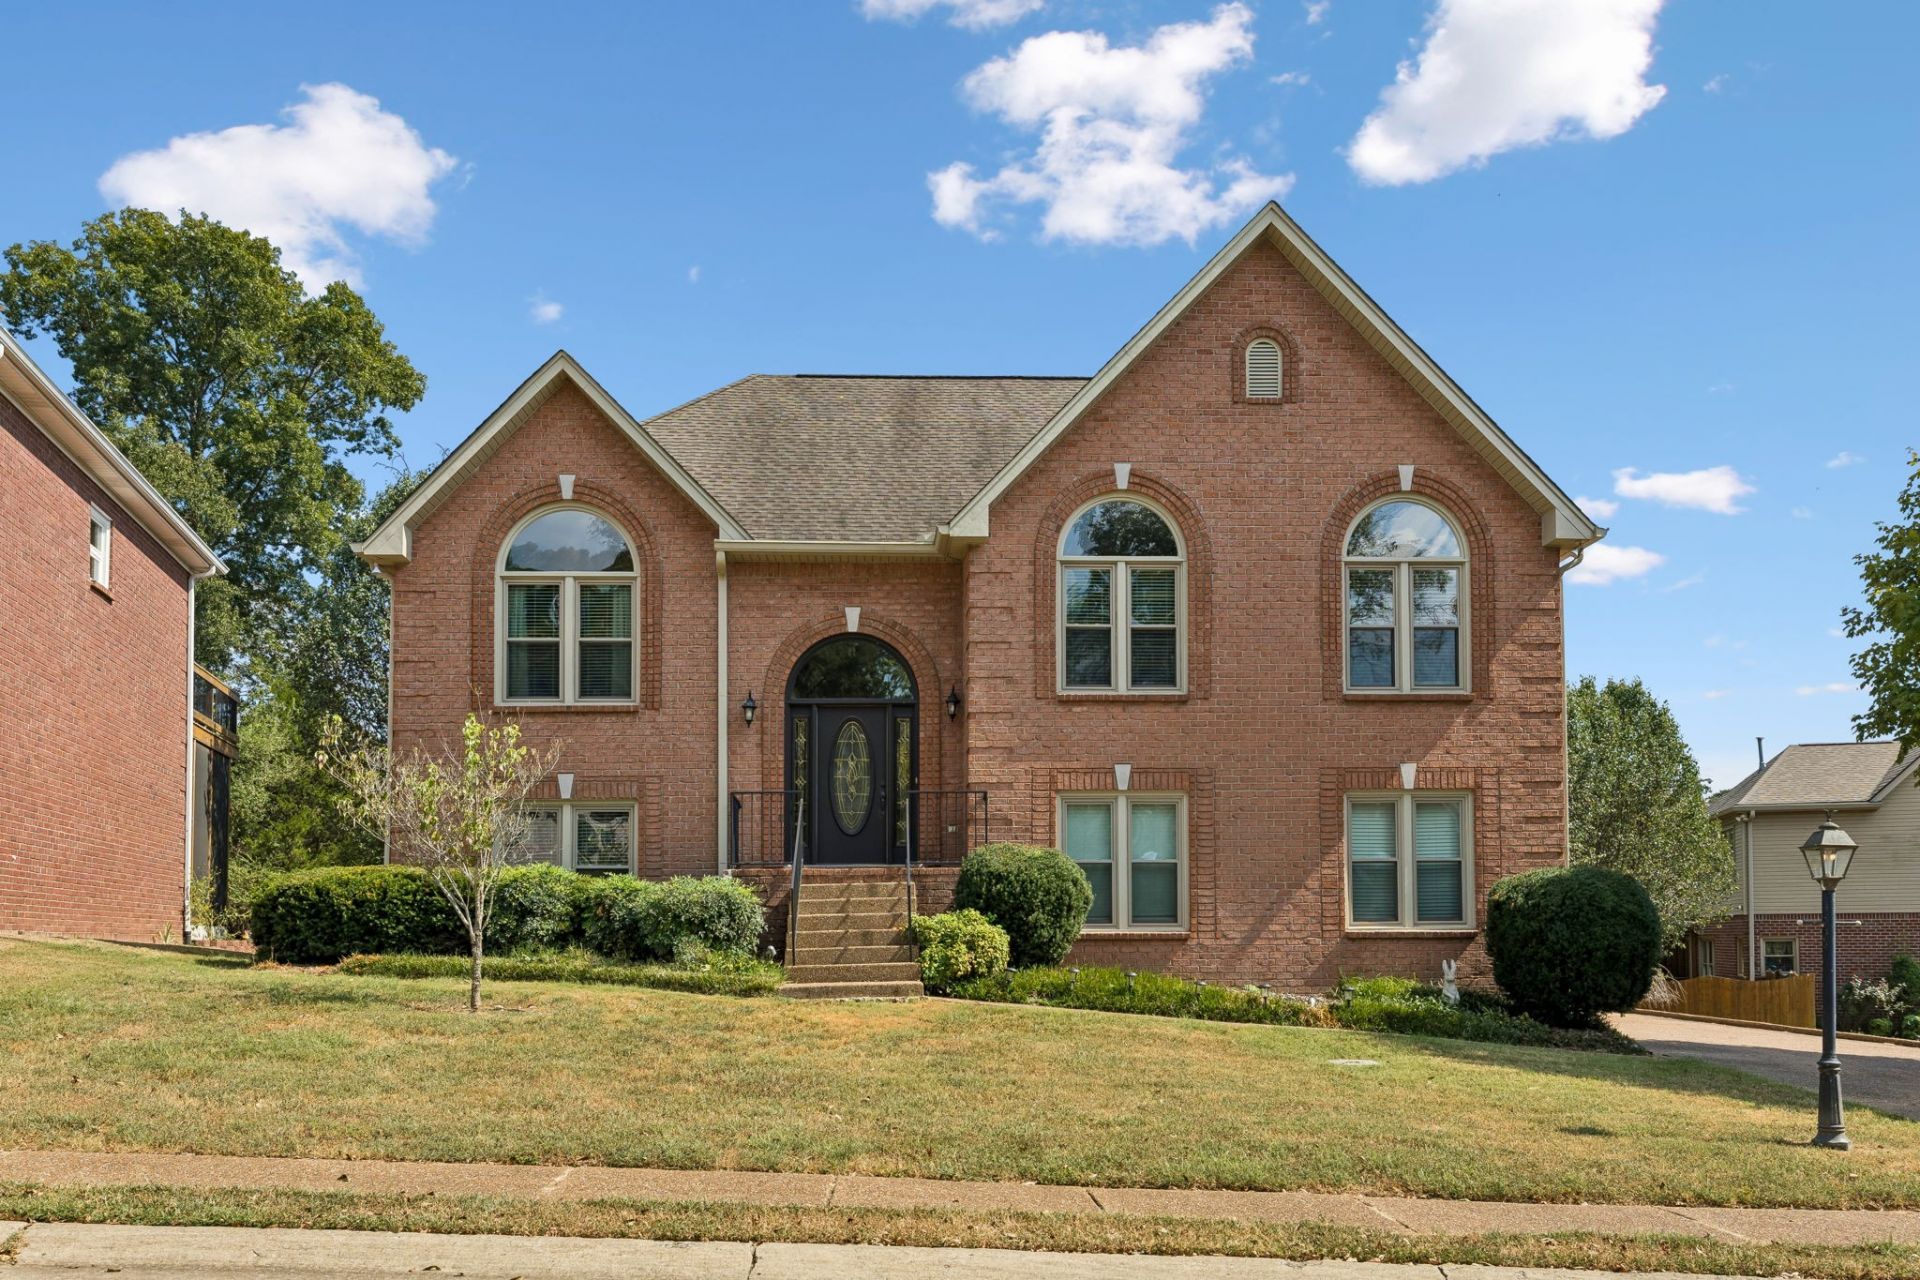
Beautiful Batson-built home with four bedrooms, three full baths, awesome three-car, side-entry garage and aggregate drive and parking. Chef's delight kitchen with lots of cabinets and stainless appliances including dishwasher, microwave, range and refrigerator. Three bedrooms including primary suite on main level with fourth bedroom on lower level. Two beautiful living areas with fireplaces with deck off main-level living room and covered patio off lower level great room with fireplace and built-ins. Lower level has a kitchenette providing a great area for teens, older children, parents or guests. The open floorplan provides a great flow for everyday living and entertaining. The back yard is fenced and has common ground behind. This home is extremely well maintained, clean and ready for a new family to enjoy. Don't miss this great opportunity! It is convenient to the interstate, schools, shopping, dining, boat docks, Percy Priest Lake, Nashville Shores, Stones River Greenway Trail and so much more!
Property Features
Property Type: Residential - Single Family
Basement: Other
Cooling: Central Air, Electric
Fireplaces: 2
Garage: 3
Heating: Central, Natural Gas
Lot Size: 0.18 Acres
Stories: 2.0
Taxes: $3,449
Year Built: 1997
Amenities
Ceiling Fan(s)
Entrance Foyer
Pantry
Walk-In Closet(s)
Feature Descriptions
Appliances: Electric Oven, Electric Range, Dishwasher, Microwave, Refrigerator
Days on Site: 38
Exterior: Brick, Vinyl Siding
Fencing: Back Yard
Fireplace: Family Room, Living Room
Flooring: Carpet, Wood, Tile, Vinyl
HOA Fee: 180/ Annually
Laundry: Electric Dryer Hookup, Washer Hookup
Lot: Level
Lot Dimensions: 63 X 100
Parcel#: 097160A05600CO
Parking: Garage Door Opener, Garage Faces Side
Parking Notes: Garage Door Opener, Garage Faces Side
Patio/Porch: Patio, Covered, Deck, Porch
Sewer: Public Sewer
Topography: Level
Utilities: Electricity Available, Natural Gas Available, Water Available
Water: Public
Room Sizes
Bedroom 1: 12x17
Bedroom 2: 10x11
Bedroom 3: 11x11
Bedroom 4: 10x13
Recreation Room: 14x23
Dining Room: 12x13
Kitchen: 10x13
Living Room: 15x19
Other Room: 9x10
Other Room 2: 4x6
Local Schools
High School: McGavock Comp High School
Middle School: Donelson Middle
Elementary School: Ruby Major Elementary
Listed By / Shown By
Listed By
Agency Name: Onward Real Estate
Agency Phone: 6152345180
Shown By
Agent Name: Tammy Franklin
Agent Phone: (865) 654-1110
Agency Title: Franklin Realty Inc.

Estimate Your Payment
Estimated Payment
$ 3,498.14 per month $3,064.92 Principal & Interest $287.42 Property Tax $145.80 Homeowner's Insurance
5553 Peninsula Park Lndg | MLS# 3597158
This single family home located at 5553 Peninsula Park Lndg, Hermitage, TN 37076 is currently listed for sale with an asking price of $499,900. This property was built in 1997 and has 4 bedrooms and 3 full baths with 2493 sq. ft. Peninsula Park Lndg is located in the The Peninsula subdivision. Search The Peninsula real estate on tfranklin.franklinrealty.com today.