
BEDS4
BATHS4 full
SQUARE FEET3,899
MLS#3628389
STATUSActive
PROPERTY TYPEResidential - Single Family
SUBDIVISIONSaddlewood
Property Description
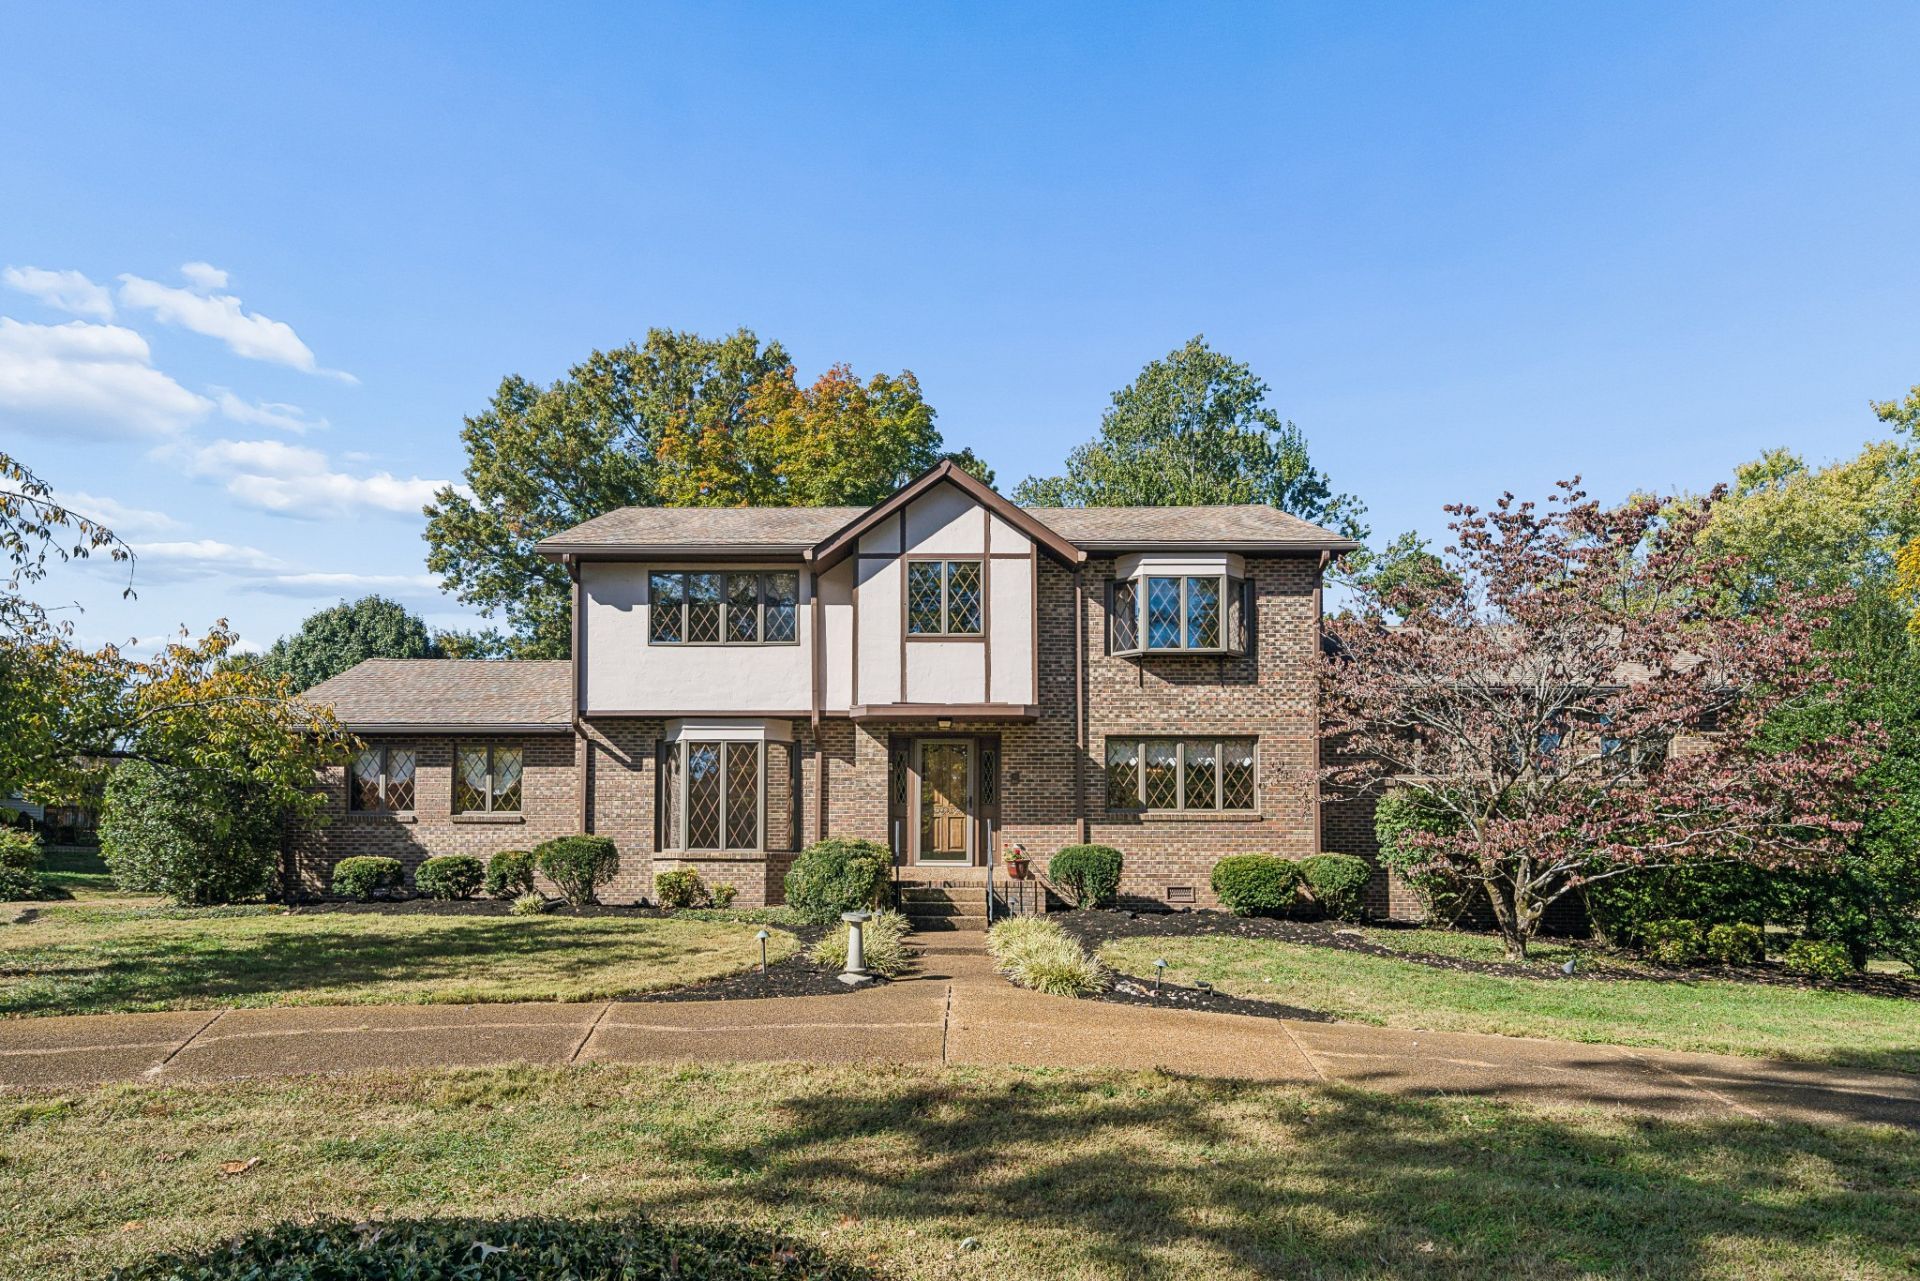
Great opportunity in Saddlewood Neighborhood- first time on the market in 39 years! This well maintained home sits on a flat one acre lot in a quiet, well established neighborhood, and has NO HOA! The home has great space and features an in-law apartment on the main floor with it's own exterior exit and back deck- could be used as an apartment, or made into a primary wing of the house. Upstairs has a primary suite with a built-in office space, along with 2 more bedrooms and another full bathroom. The house has ample storage with many closets, built-ins, attic space, and a large crawl space with access from the 2-car garage. The kitchen and den open up to the large sunroom off the back of the house that has it's own heat and air- making it usable all year round. The sunroom opens up to an extra large deck out back with new decking, and pergola. The exterior has mature trees, a circle drive, large parking pad, landscaping lighting, and an irrigation system. You do not want to miss the opportunity to make this house your own! Home is being sold as-is.
Property Features
Property Type: Residential - Single Family
Basement: Crawl Space
Cooling: Central Air, Other
Fireplaces: 1
Garage: 2 car attached
Heating: Central, Other
Home Style: Tudor
Lot Size: 1.01 Acres
Roof Type: Shingle
Stories: 3.0
Taxes: $6,431
Year Built: 1980
Amenities
Bookcases
Built-in Features
Ceiling Fan(s)
Entrance Foyer
Extra Closets
In-Law Floorplan
Walk-In Closet(s)
Kitchen Island
Feature Descriptions
Appliances: Built-In Electric Oven, Dishwasher, Disposal, Dryer, Microwave, Refrigerator, Washer
Exterior: Aluminum Siding, Brick, Stucco
Fireplace: Den
Flooring: Carpet, Wood, Tile, Vinyl
Laundry: Electric Dryer Hookup, Washer Hookup
Lot: Level
Lot Dimensions: 230 X 333
Other Equipment: Irrigation System
Parcel#: 17108001800
Parking: Garage Door Opener, Garage Faces Rear, Circular Driveway, Concrete, Driveway, Parking Pad
Parking Notes: Garage Door Opener, Garage Faces Rear, Circular Driv
Patio/Porch: Deck
Security: Fire Alarm, Smoke Detector(s)
Sewer: Public Sewer
Topography: Level
Utilities: Water Available
Water: Public
Room Sizes
Bedroom 1: 23x13
Bedroom 2: 13x18
Bedroom 3: 11x14
Bedroom 4: 15x14
Den: 14x15
Recreation Room: 14x25
Dining Room: 13x14
Kitchen: 18x14
Other Room: 5x9
Local Schools
High School: John Overton Comp High School
Middle School: William Henry Oliver Middle
Elementary School: Granbery Elementary
Listed By / Shown By
Listed By
Agency Name: Synergy Realty Network, LLC
Agency Phone: 6152601908
Shown By
Agent Name: Tammy Franklin
Agent Phone: (865) 654-1110
Agency Title: Franklin Realty Inc.

Estimate Your Payment
Estimated Payment
$ 6,893.77 per month $6,069.14 Principal & Interest $535.92 Property Tax $288.72 Homeowner's Insurance
5533 Saddlewood Ln | MLS# 3628389
This single family home located at 5533 Saddlewood Ln, Brentwood, TN 37027 is currently listed for sale with an asking price of $989,900. This property was built in 1980 and has 4 bedrooms and 4 full baths with 3899 sq. ft. Saddlewood Ln is located in the Saddlewood subdivision. Search Saddlewood real estate on tfranklin.franklinrealty.com today.