
BEDS3
BATHS2 full 1 partial
SQUARE FEET2,793
MLS#3598342
STATUSActive
PROPERTY TYPEResidential - Single Family
SUBDIVISIONThe Peninsula
Property Description
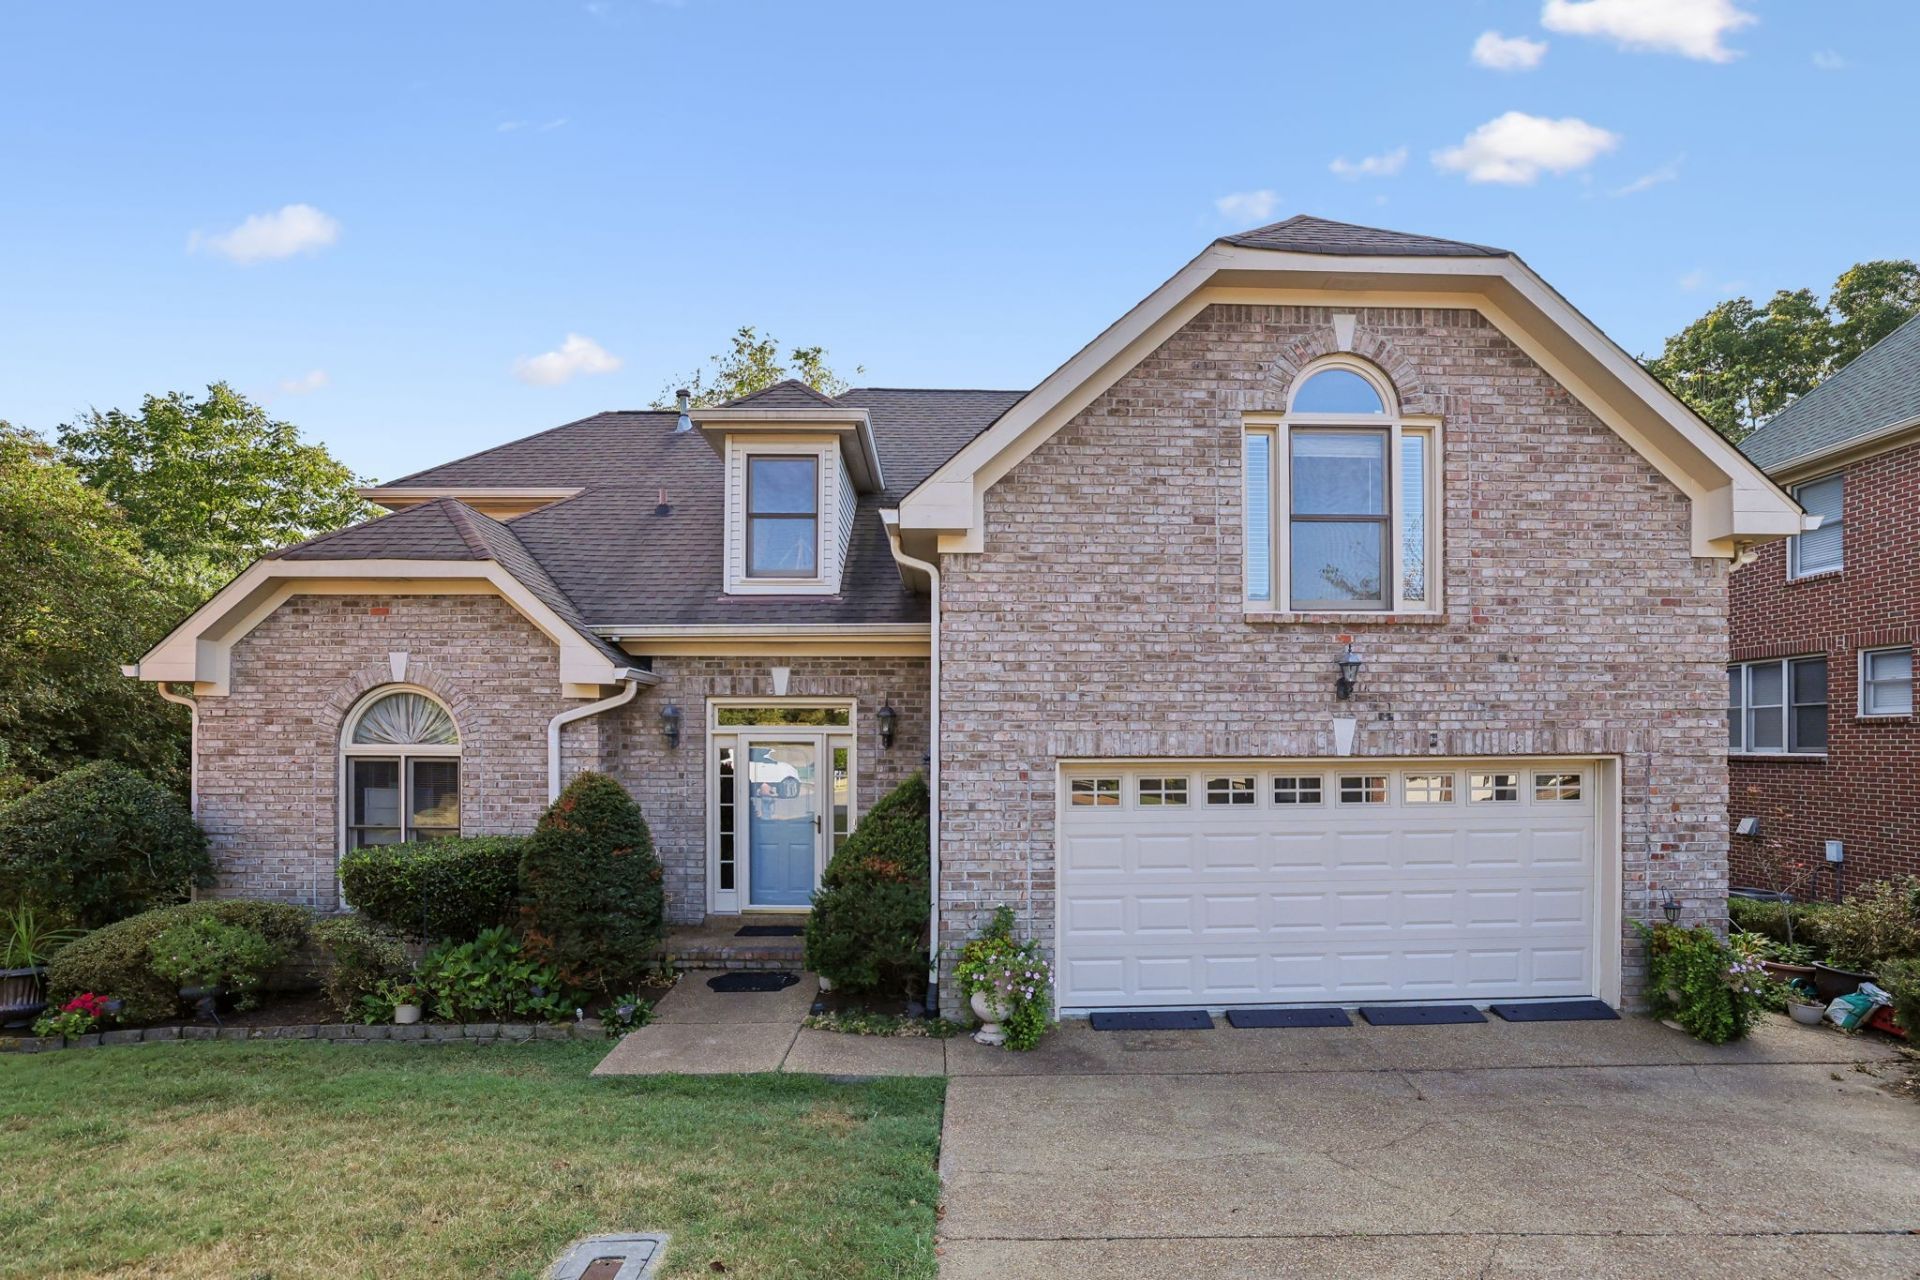
This lovely brick home is being offered for the first time, custom-built by Frank Batson, one of the area's premier builders. Tucked away on a quiet cul-de-sac, the home enjoys a heavily wooded, private backyard that backs up to the Army Corps of Engineers property, with walking paths leading to Percy Priest Lake. This property offers more than just a home-it's a peaceful retreat surrounded by nature. The expansive wood deck spans the length of the home-perfect for relaxing or entertaining.Inside, the main-level primary suite is complemented by an eat-in kitchen, formal dining room, and inviting living room with a gas fireplace. Vaulted ceilings enhance the spacious feel of the main living area, while upstairs you'll find two additional bedrooms, a full bath, and a generous bonus room. The 1,689-square-foot daylight basement adds even more potential, already plumbed and ready to be finished into additional living space, a recreation area, a home gym, or a guest suite. Zoned for the popular Ruby Major Elementary.
Property Features
Property Type: Residential - Single Family
Basement: Yes
Basement: Unfinished
Cooling: Central Air, Electric
Fireplaces: 1
Garage: 2 car attached
Heating: Central, Natural Gas
Home Style: Traditional
Lot Size: 0.16 Acres
Roof Type: Shingle
Stories: 2.0
Taxes: $4,040
Year Built: 1998
Amenities
Ceiling Fan(s)
Entrance Foyer
High Ceilings
Pantry
Walk-In Closet(s)
Feature Descriptions
Appliances: Built-In Electric Oven, Cooktop, Dishwasher, Disposal, Refrigerator
Days on Site: 36
Exterior: Brick
Fireplace: Gas
Flooring: Carpet, Wood, Tile
HOA Fee: 180/ Annually
Laundry: Electric Dryer Hookup, Washer Hookup
Lot: Cul-De-Sac, Wooded
Lot Dimensions: 55 X 99
Parcel#: 097160A05100CO
Parking: Garage Door Opener, Garage Faces Front
Parking Notes: Garage Door Opener, Garage Faces Front
Patio/Porch: Porch, Covered, Deck
Security: Smoke Detector(s)
Sewer: Public Sewer
Topography: Cul-De-Sac, Wooded
Utilities: Electricity Available, Natural Gas Available, Water Available
Water: Public
Room Sizes
Bedroom 1: 13x19
Bedroom 2: 13x13
Bedroom 3: 11x17
Recreation Room: 17x22
Dining Room: 11x12
Kitchen: 13x21
Living Room: 15x22
Local Schools
High School: McGavock Comp High School
Middle School: Donelson Middle
Elementary School: Ruby Major Elementary
Listed By / Shown By
Listed By
Agency Name: Benchmark Realty, LLC
Agency Phone: 6158092323
Shown By
Agent Name: Tammy Franklin
Agent Phone: (865) 654-1110
Agency Title: Franklin Realty Inc.

Estimate Your Payment
Estimated Payment
$ 3,483.80 per month $3,004.22 Principal & Interest $336.67 Property Tax $142.92 Homeowner's Insurance
5176 Bay Overlook Dr | MLS# 3598342
This single family home located at 5176 Bay Overlook Dr, Hermitage, TN 37076 is currently listed for sale with an asking price of $490,000. This property was built in 1998 and has 3 bedrooms and 2 full and 1 partial baths with 2793 sq. ft. Bay Overlook Dr is located in the The Peninsula subdivision. Search The Peninsula real estate on tfranklin.franklinrealty.com today.