
BEDS4
BATHS2 full 1 partial
SQUARE FEET1,772
MLS#3628346
STATUSActive
PROPERTY TYPEResidential - Single Family
SUBDIVISIONFlorence Green 2nd Amend Lots 1
Property Description
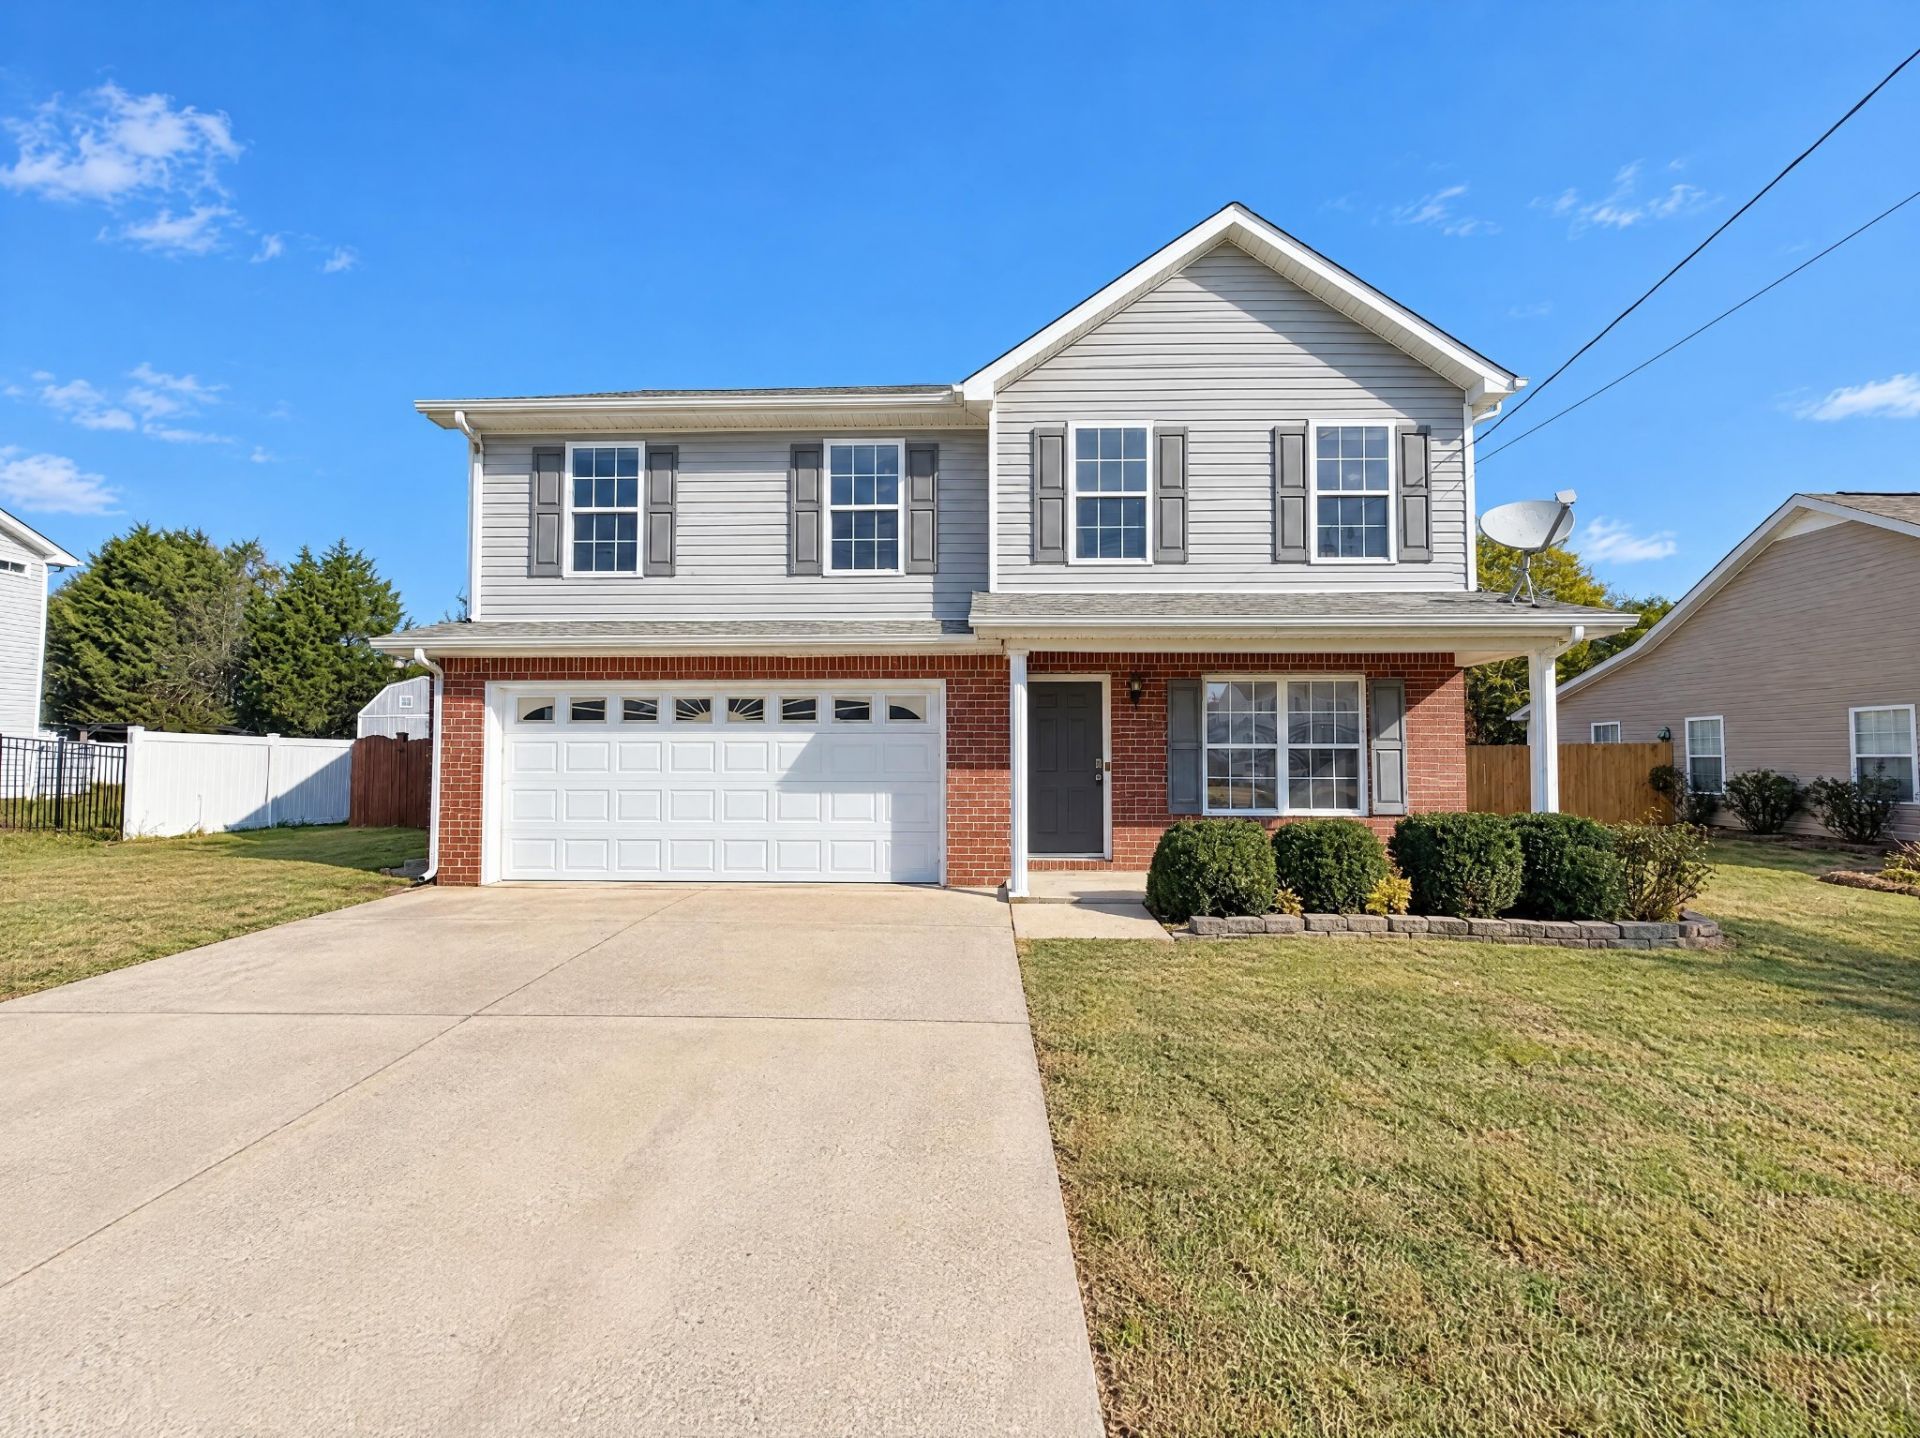
5146 Morgan Taylor Dr is a two-level Murfreesboro home with two full bathrooms, a half bathroom and over 1,700 square feet of living space. A broad opening connects the living room to a separate dining room, while the kitchen has counters along opposite walls and an adjoining breakfast nook with backyard access. Upstairs, the primary bedroom includes a walk-in closet and an adjoining bathroom with a double vanity and corner tub. Additional rooms and a laundry room share the upper level. A rear patio overlooks the backyard, and an attached garage provides parking and storage. Included 100-Day Home Warranty with buyer activation
Property Features
Property Type: Residential - Single Family
Basement: None
Cooling: Central Air, Electric
Garage: 2 car attached
Heating: Central, Natural Gas
Lot Size: 0.21 Acres
Roof Type: Asphalt
Stories: 2.0
Taxes: $2,132
Year Built: 2005
Feature Descriptions
Appliances: Microwave
Exterior: Brick
Flooring: Carpet, Vinyl
Laundry: Washer Hookup
Lot Dimensions: 82.15 X 114.21 IRR
Parcel#: 057P A 00600 R0033609
Parking: Attached
Parking Notes: Attached
Sewer: Public Sewer
Utilities: Electricity Available, Natural Gas Available, Water Available
Water: Private
Room Sizes
Bedroom 1: 16x19
Bedroom 2: 10x11
Bedroom 3: 10x11
Dining Room: 13x12
Kitchen: 13x11
Living Room: 16x17
Local Schools
High School: Blackman High School
Middle School: Blackman Middle School
Elementary School: Stewartsboro Elementary
Listed By / Shown By
Listed By
Agency Name: OPENDOOR BROKERAGE, LLC
Agency Phone: 4804625392
Shown By
Agent Name: Tammy Franklin
Agent Phone: (865) 654-1110
Agency Title: Franklin Realty Inc.

Estimate Your Payment
Estimated Payment
$ 2,669.68 per month $2,378.85 Principal & Interest $177.67 Property Tax $113.17 Homeowner's Insurance
5146 Morgan Taylor Dr | MLS# 3628346
This single family home located at 5146 Morgan Taylor Dr , Murfreesboro, TN 37129 is currently listed for sale with an asking price of $388,000. This property was built in 2005 and has 4 bedrooms and 2 full and 1 partial baths with 1772 sq. ft. Morgan Taylor Dr is located in the Florence Green 2nd Amend Lots 1 subdivision. Search Florence Green 2nd Amend Lots 1 real estate on tfranklin.franklinrealty.com today.