
BEDS3
BATHS2 full
SQUARE FEET1,400
MLS#3621070
STATUSActive
PROPERTY TYPEResidential - Single Family
SUBDIVISIONBell-Biggers Addn Rev Lots 7 & 8
Property Description
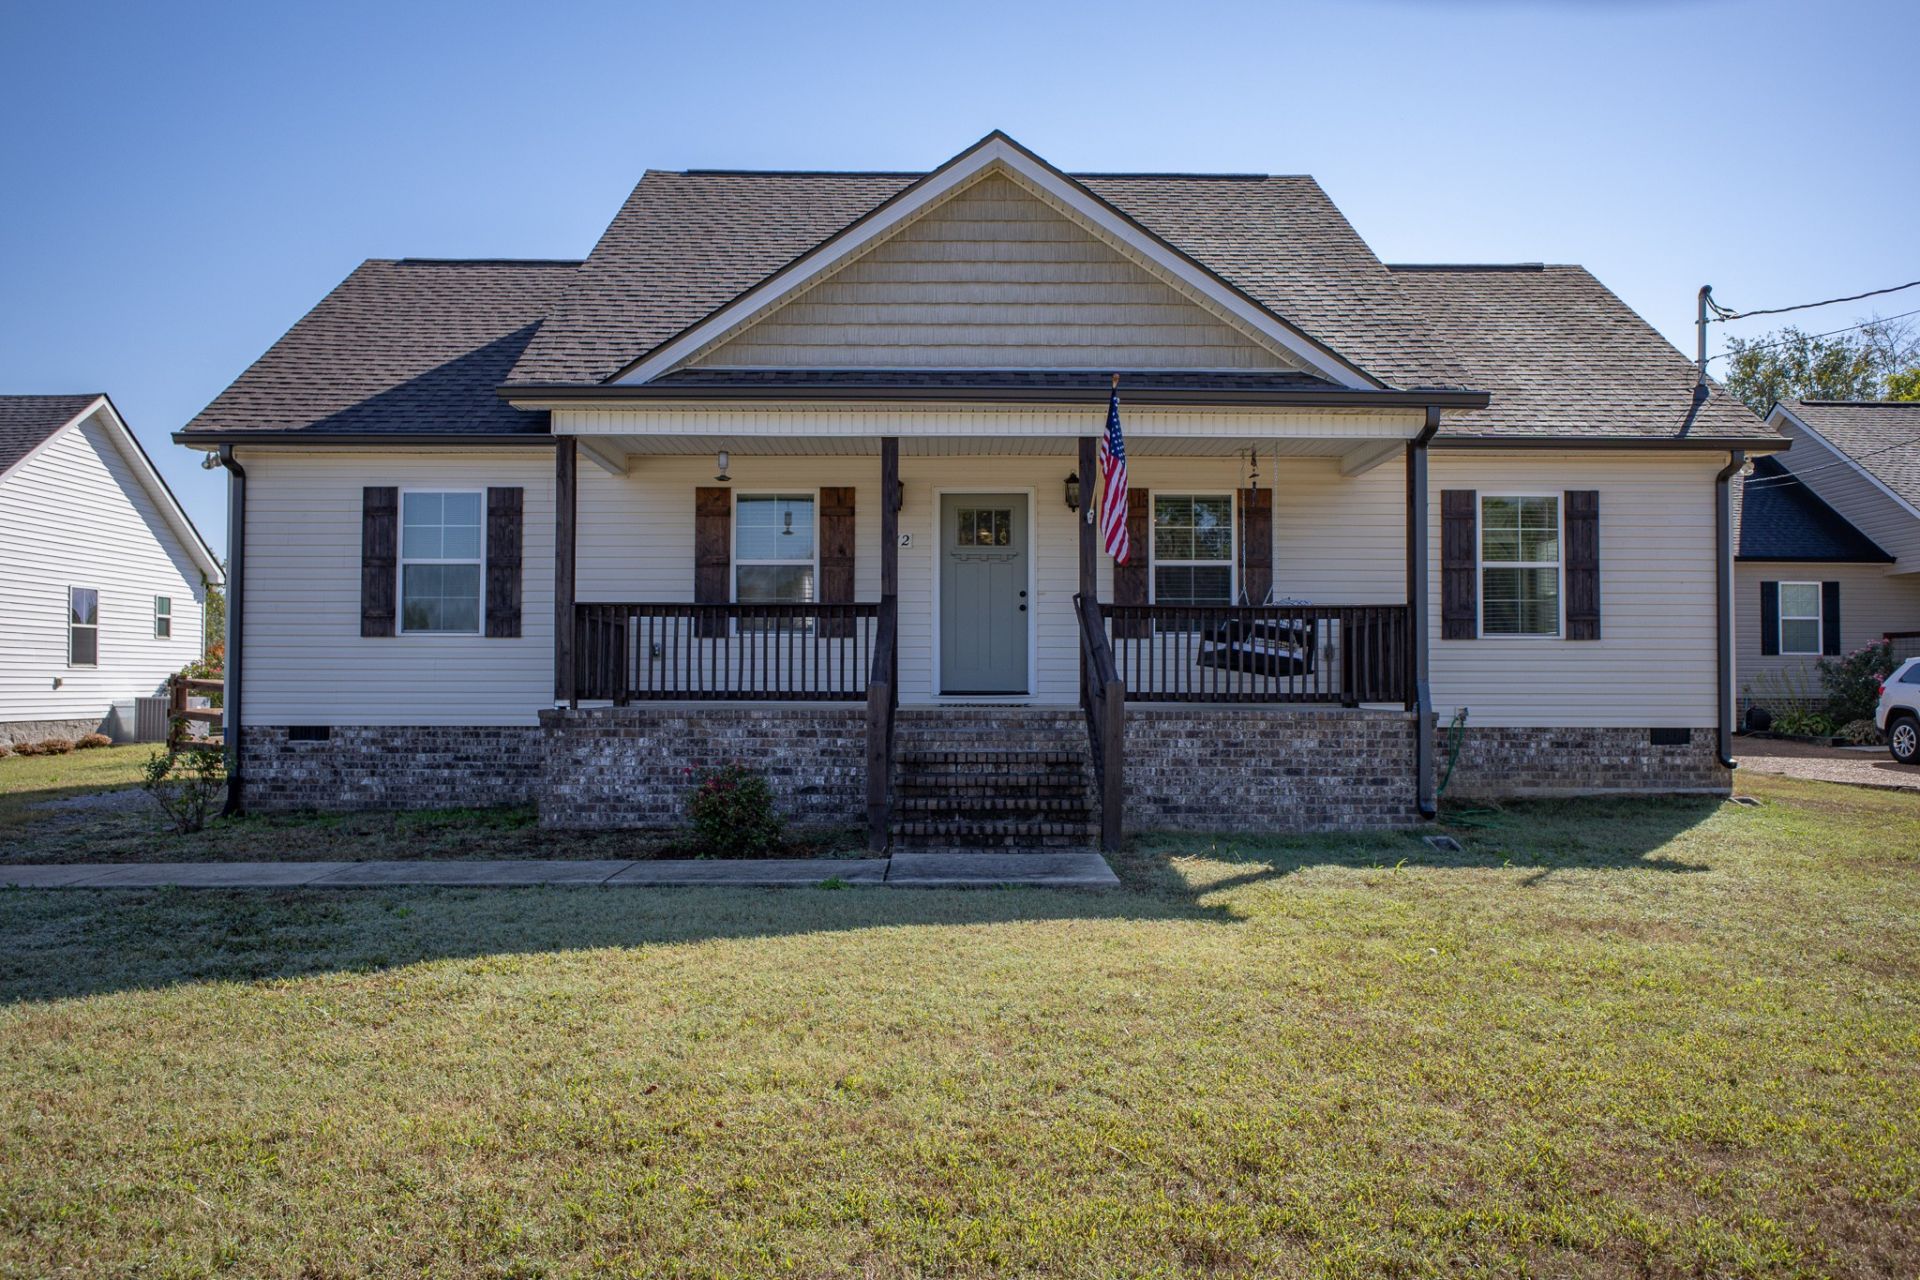
Welcome to this inviting Chapel Hill home where small-town warmth meets convenient living. This darling three-bedroom, two-bath home is ready for its next chapter, offering a perfect blend of comfort, style, and that coveted 'close to everything yet still feels like the country lifestyle.Step inside to light-filled, move-in-ready spaces featuring neutral paint and soft new carpeting throughout-creating a clean, bright canvas that's both stylish and easy to personalize. The brand-new HVAC system ensures year-round comfort and efficiency, so you can settle in with peace of mind from day one.The heart of the home opens to a large, fully fenced backyard-ideal for outdoor living, gardening, pets, or simply enjoying being outdoors. Whether you're hosting weekend barbecues or watching the kids play, this private outdoor space delivers the country feel Chapel Hill buyers love, you're close to town and all the amenities Chapel Hill has to offer-shops, restaurants, parks, with a rural setting. It's the best of both worlds.This home is ready for you to add your personal touch and make it your own. Schedule a showing today and discover the charm for yourself! Sellers will contribute lender allowed costs for closing or rate buy down with acceptable offer!
Property Features
Property Type: Residential - Single Family
Basement: Crawl Space
Cooling: Ceiling Fan(s), Central Air, Electric
Heating: Central, Electric
Home Style: Traditional
Lot Size: 0.29 Acres
Roof Type: Shingle
Stories: 1.0
Taxes: $1,770
Year Built: 2019
Amenities
Kitchen Island
Feature Descriptions
Appliances: Electric Oven, Electric Range, Dishwasher, Microwave, Refrigerator, Stainless Steel Appliance(s), Washer
Days on Site: 11
Exterior: Vinyl Siding
Fencing: Back Yard
Flooring: Carpet, Laminate, Luxury Vinyl
Laundry: Electric Dryer Hookup, Washer Hookup
Lot: Level
Lot Dimensions: 77.09 X174.58
Parcel#: 021H A 00501 000
Patio/Porch: Porch, Covered, Deck
Sewer: Public Sewer
Topography: Level
Utilities: Electricity Available, Water Available
Water: Public
Room Sizes
Bedroom 1: 14x16
Bedroom 2: 12x12
Bedroom 3: 12x12
Kitchen: 10x10
Living Room: 16x16
Local Schools
High School: Forrest School
Middle School: Chapel Hill (K-3)/Delk Henson (4-6)
Elementary School: Chapel Hill Elementary
Listed By / Shown By
Listed By
Agency Name: The Luxe Collective
Agency Phone: 6157845893
Shown By
Agent Name: Tammy Franklin
Agent Phone: (865) 654-1110
Agency Title: Franklin Realty Inc.

Estimate Your Payment
Estimated Payment
$ 2,324.80 per month $2,078.43 Principal & Interest $147.50 Property Tax $98.88 Homeowner's Insurance
512 Robinson Ave | MLS# 3621070
This single family home located at 512 Robinson Ave, Chapel Hill, TN 37034 is currently listed for sale with an asking price of $339,000. This property was built in 2019 and has 3 bedrooms and 2 full baths with 1400 sq. ft. Robinson Ave is located in the Bell-Biggers Addn Rev Lots 7 & 8 subdivision. Search Bell-Biggers Addn Rev Lots 7 & 8 real estate on tfranklin.franklinrealty.com today.