
BEDS2
BATHS2 full
SQUARE FEET984
MLS#1359271
STATUSActive
PROPERTY TYPEResidential - Single Family
SUBDIVISIONTown Of Loudon
Property Description
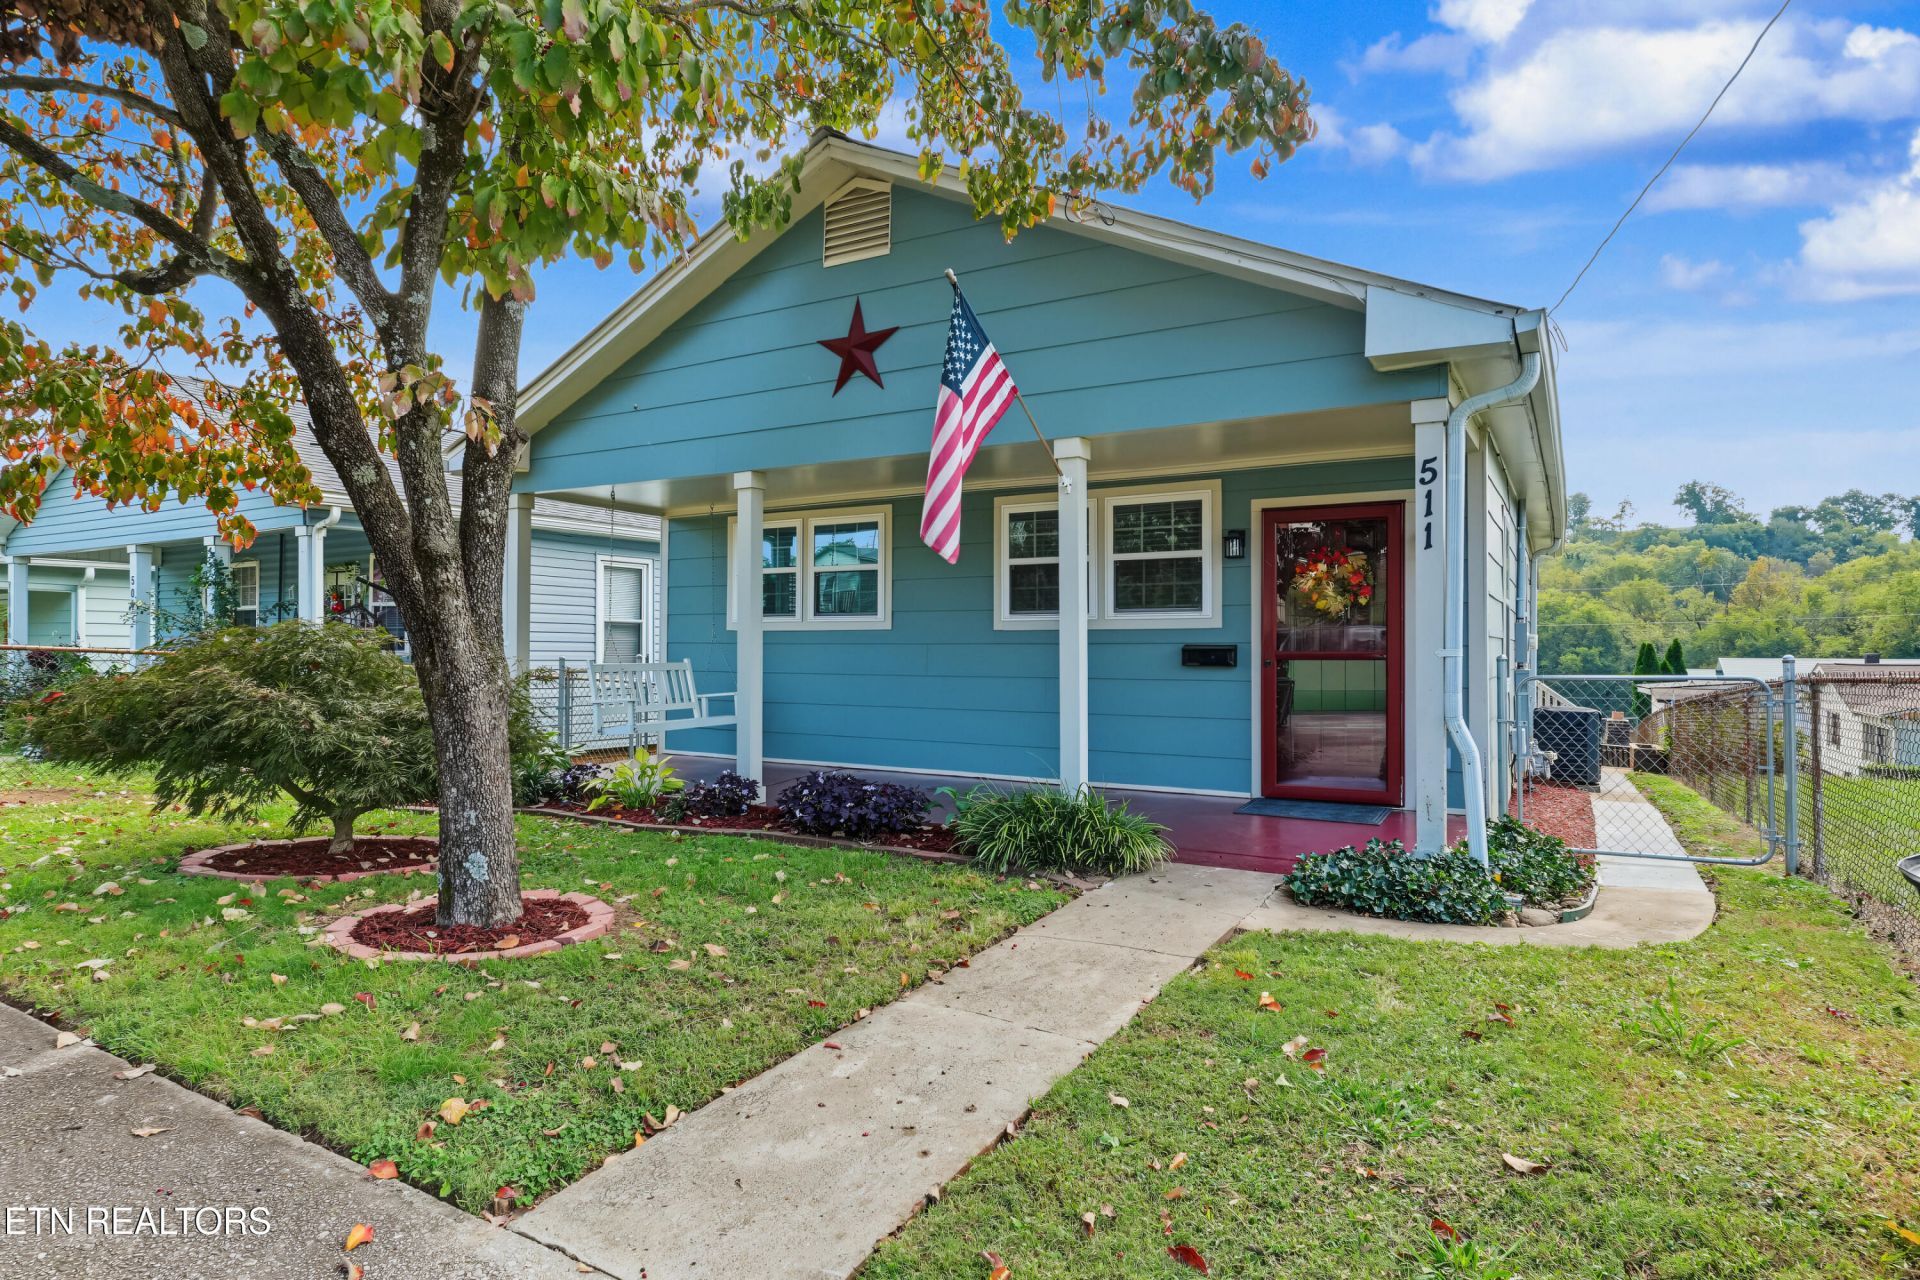
Completely renovated inside and out, this 2-bedroom, 2-bath home in the city of Loudon offers easy single-level living with no steps The spacious open living area flows into a brand-new kitchen with custom cabinets and high-end Samsung appliances that convey. High ceilings add to the open feel, and all-new flooring runs throughout.The owner's suite features a renovated bath with a gorgeous oversized walk-in shower. Both bathrooms are new, and the sellers are leaving the brand-new washer and dryer. Major updates are done: new wiring, new plumbing, and a new HVAC unit.Outside, enjoy the fenced yard, a lovely patio, and a built-in brick BBQ grill that stays. Public water and sewer.Whether you're an investor, a first-time buyer, or a couple looking to downsize, this move-in-ready home has everything on one levelWeekly garbage pick up is included in your property taxes. ($961.45 Yearly)Utilities are provided by (LUB) The average utility bill includes water, sewer, and electric and always under $200.00 monthly.
Property Features
Property Type: Residential - Single Family
Basement: Yes
Cooling: Central Cooling, Ceiling Fan(s)
Fireplaces: 1
Fuel Type: Electric
Heating: Central, Electric
Home Style: Craftsman, Traditional
Lot Size: 0.08 Acres
Year Built: 1934
Amenities
Pantry
Eat-in Kitchen
Windows - Vinyl
Prof Landscaped
Feature Descriptions
Appliances: Dishwasher, Disposal, Dryer, Microwave, Range, Refrigerator, Self Cleaning Oven, Washer
Exterior: Wood Siding, Block, Brick, Frame
Lot: Level
Lot Dimensions: 100 X 100 X 36 X 34
Parcel #: 041B F 002.00
Parking: On-Street Parking
Security Features: Smoke Detector
Sewer: Public Sewer
Special View Info: Country Setting, City
SQFT Total: 984
View: Country Setting, City
Water: Public
Local Schools
High School: Loudon
Middle School: Fort Loudoun
Elementary School: Loudon
Listed By / Shown By
Listed By
Agency Name: Keller Williams
Shown By
Agent Name: Tammy Franklin
Agent Phone: (865) 654-1110
Agency Title: Franklin Realty Inc.

Estimate Your Payment
Estimated Payment
$ 1,669.27 per month $1,593.46 Principal & Interest $0.00 Property Tax (data not provided by mls) $75.80 Homeowner's Insurance
511 Ferry St | MLS# 1359271
This single family home located at 511 Ferry St, Loudon, TN 37774 is currently listed for sale with an asking price of $259,900. This property was built in 1934 and has 2 bedrooms and 2 full baths with 984 sq. ft. Ferry St is located in the Town Of Loudon subdivision. Search Town Of Loudon real estate on tfranklin.franklinrealty.com today.