
BEDS5
BATHS4 full 1 partial
SQUARE FEET3,315
MLS#3628712
STATUSActive
PROPERTY TYPERental - Single Family
SUBDIVISIONSouthvale Sec2
Property Description
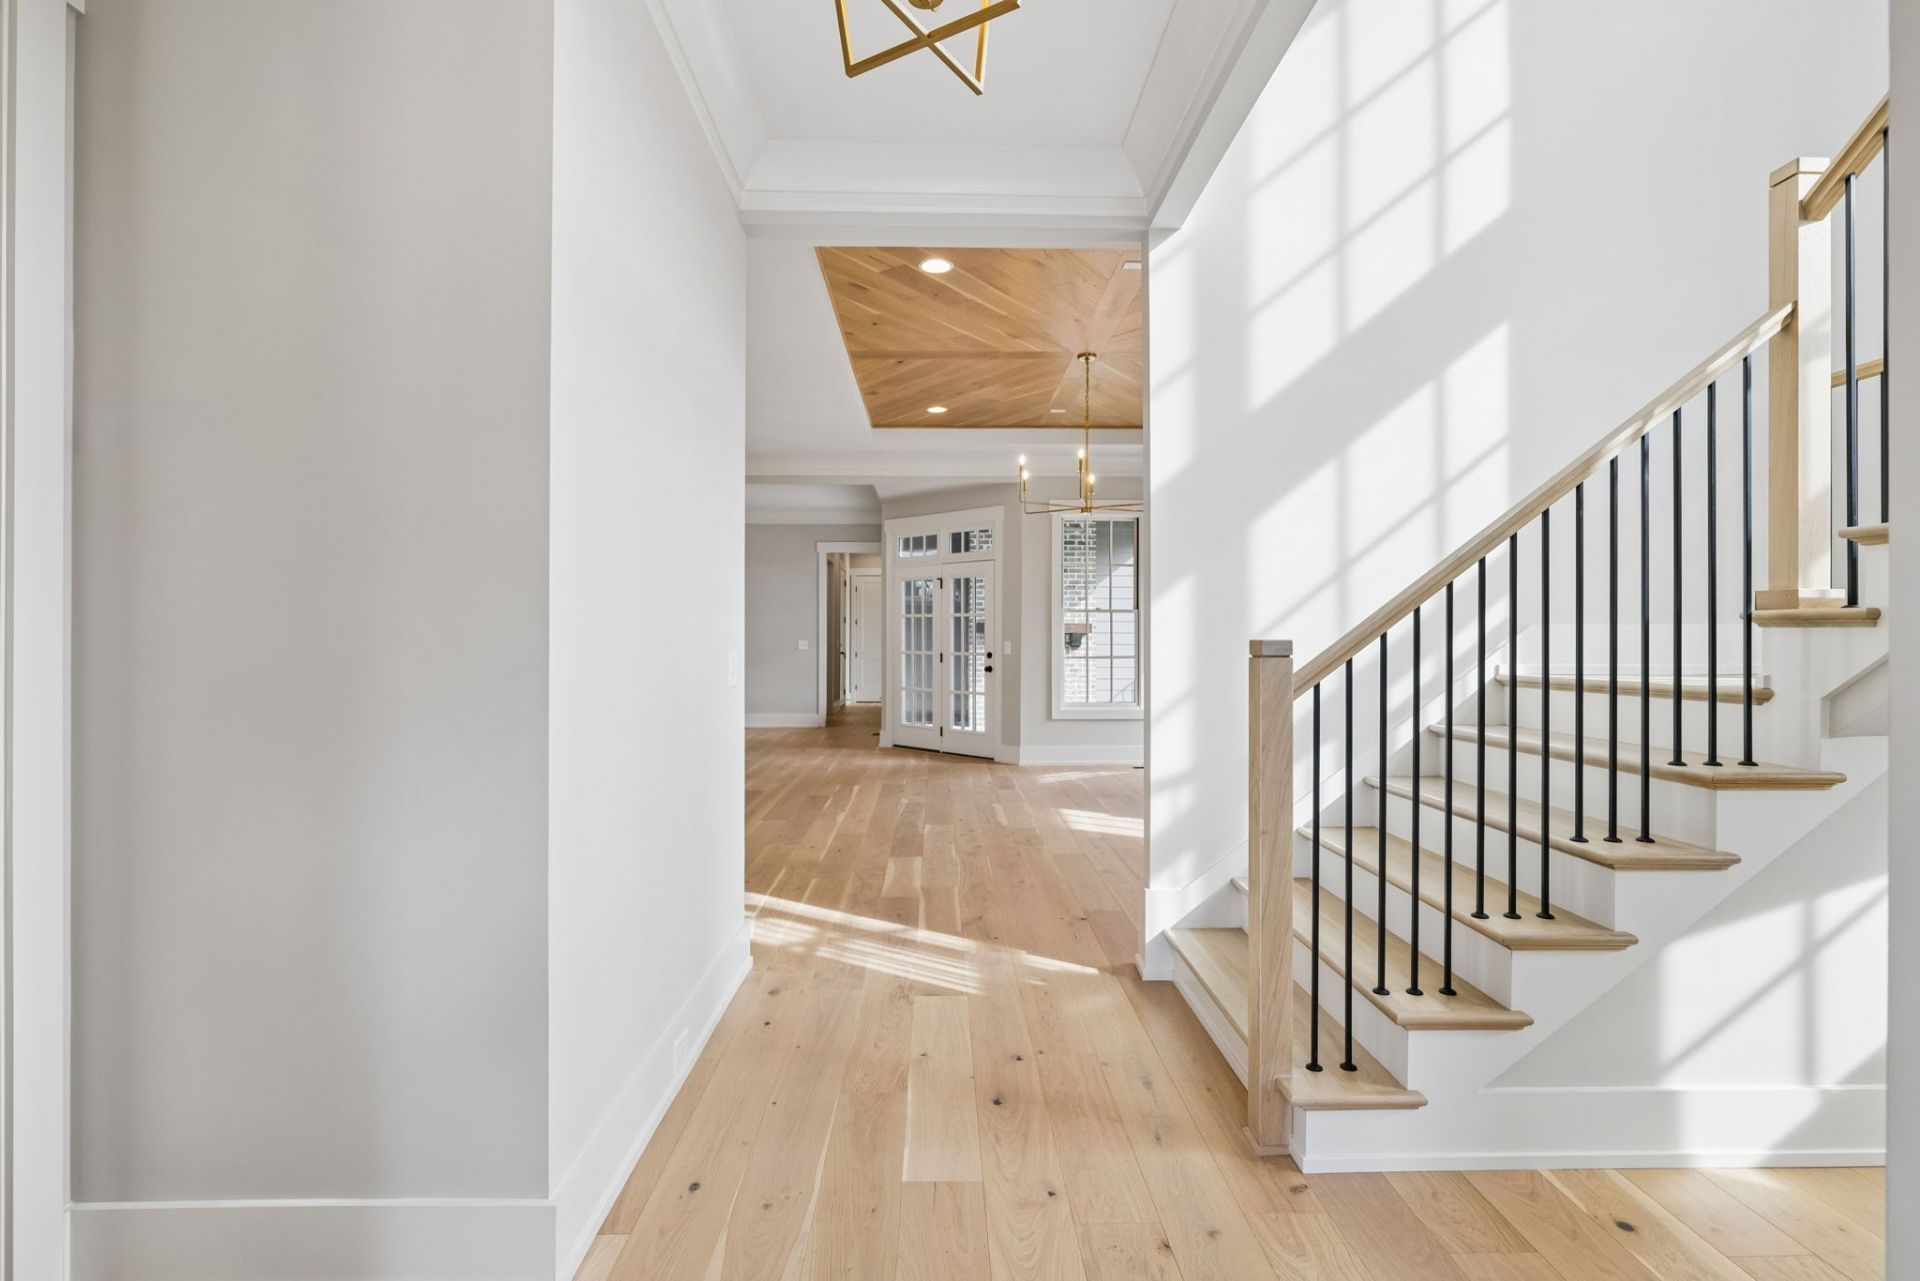
Located in the desirable SouthVale neighborhood, this beautifully designed Ford Classic Homes build offers an inviting blend of luxury, comfort, and functionality. A welcoming two-story foyer with a striking staircase detail opens to a spacious great room with a gas fireplace and an impressive kitchen featuring quartz countertops, under-cabinet lighting, a walk-in pantry, and a large island overlooking the dining and living areas. The main-level primary suite is a private retreat with a freestanding soaking tub, walk-in shower, double vanities, and an oversized walk-in closet. A secondary bedroom or study on the main level adds flexibility, while the upstairs features an expansive bonus room, three additional bedrooms, and convenient walk-out attic storage. Enjoy outdoor living on the covered porches, complete with a side-porch fireplace and a privacy-fenced backyard. An attached three-car garage provides ample space for parking and storage. SouthVale residents enjoy an impressive lineup of amenities, including a pool and clubhouse, tennis court, two pickleball courts, a half basketball court, playground, and walking trails. Ideally located just minutes from Berry Farms, approximately 10 minutes to Downtown Franklin, and only 5 minutes to I-65, this home offers the perfect combination of upscale living, unbeatable lighting, and an easy commute wherever your day takes you.
Property Features
Property Type: Rental - Single Family
Basement: Crawl Space, None
Cooling: Central Air, Dual
Fireplaces: 2
Garage: 3 car attached
Heating: Central, Dual, Natural Gas
Stories: 2.0
Year Built: 2026
Amenities
Ceiling Fan(s)
Entrance Foyer
Extra Closets
Open Floorplan
Pantry
Walk-In Closet(s)
High Speed Internet
Kitchen Island
Smart Irrigation
Feature Descriptions
Appliances: Cooktop, Dishwasher, Disposal, Microwave, Stainless Steel Appliance(s)
Association Amenities: Clubhouse, Pickleball Court(s), Playground, Pool, Sidewalks, Tennis Court(s), Underground Utilities, Trail(s)
Days on Site: 1
Exterior: Fiber Cement, Brick
Fencing: Privacy
Fireplace: Gas, Great Room
Flooring: Carpet, Wood, Tile
HOA Fee: 0
Laundry: Electric Dryer Hookup, Washer Hookup
Parcel#: 094118L A 03600 00010117I
Parking: Garage Door Opener, Garage Faces Rear
Parking Notes: Garage Door Opener, Garage Faces Rear
Patio/Porch: Porch, Covered
Pets Allowed: Yes
Sewer: Public Sewer
Utilities: Natural Gas Available, Water Available
Water: Public
Room Sizes
Bedroom 1: 14x17
Bedroom 2: 12x13
Bedroom 3: 12x13
Bedroom 4: 12x11
Recreation Room: 18x18
Dining Room: 12x14
Kitchen: 17x12
Living Room: 17x16
Other Room: 12x12
Other Room 2: 11x8
Local Schools
High School: Independence High School
Middle School: Legacy Middle School
Elementary School: Oak View Elementary School
Listed By / Shown By
Listed By
Agency Name: Real Estate Innovations
Agency Phone: 6153712424
Shown By
Agent Name: Tammy Franklin
Agent Phone: (865) 654-1110
Agency Title: Franklin Realty Inc.

5021 Legrand Ave | MLS# 3628712
This property located at 5021 Legrand Ave , Franklin, TN 37064 is currently listed for rent with an asking price of $7,500 / Monthly. Search Franklin real estate on tfranklin.franklinrealty.com today.