
BEDS4
BATHS3 full 1 partial
SQUARE FEET3,693
MLS#3628189
STATUSActive
PROPERTY TYPEResidential - Single Family
SUBDIVISIONForest Of Lebanon Ph5
Property Description
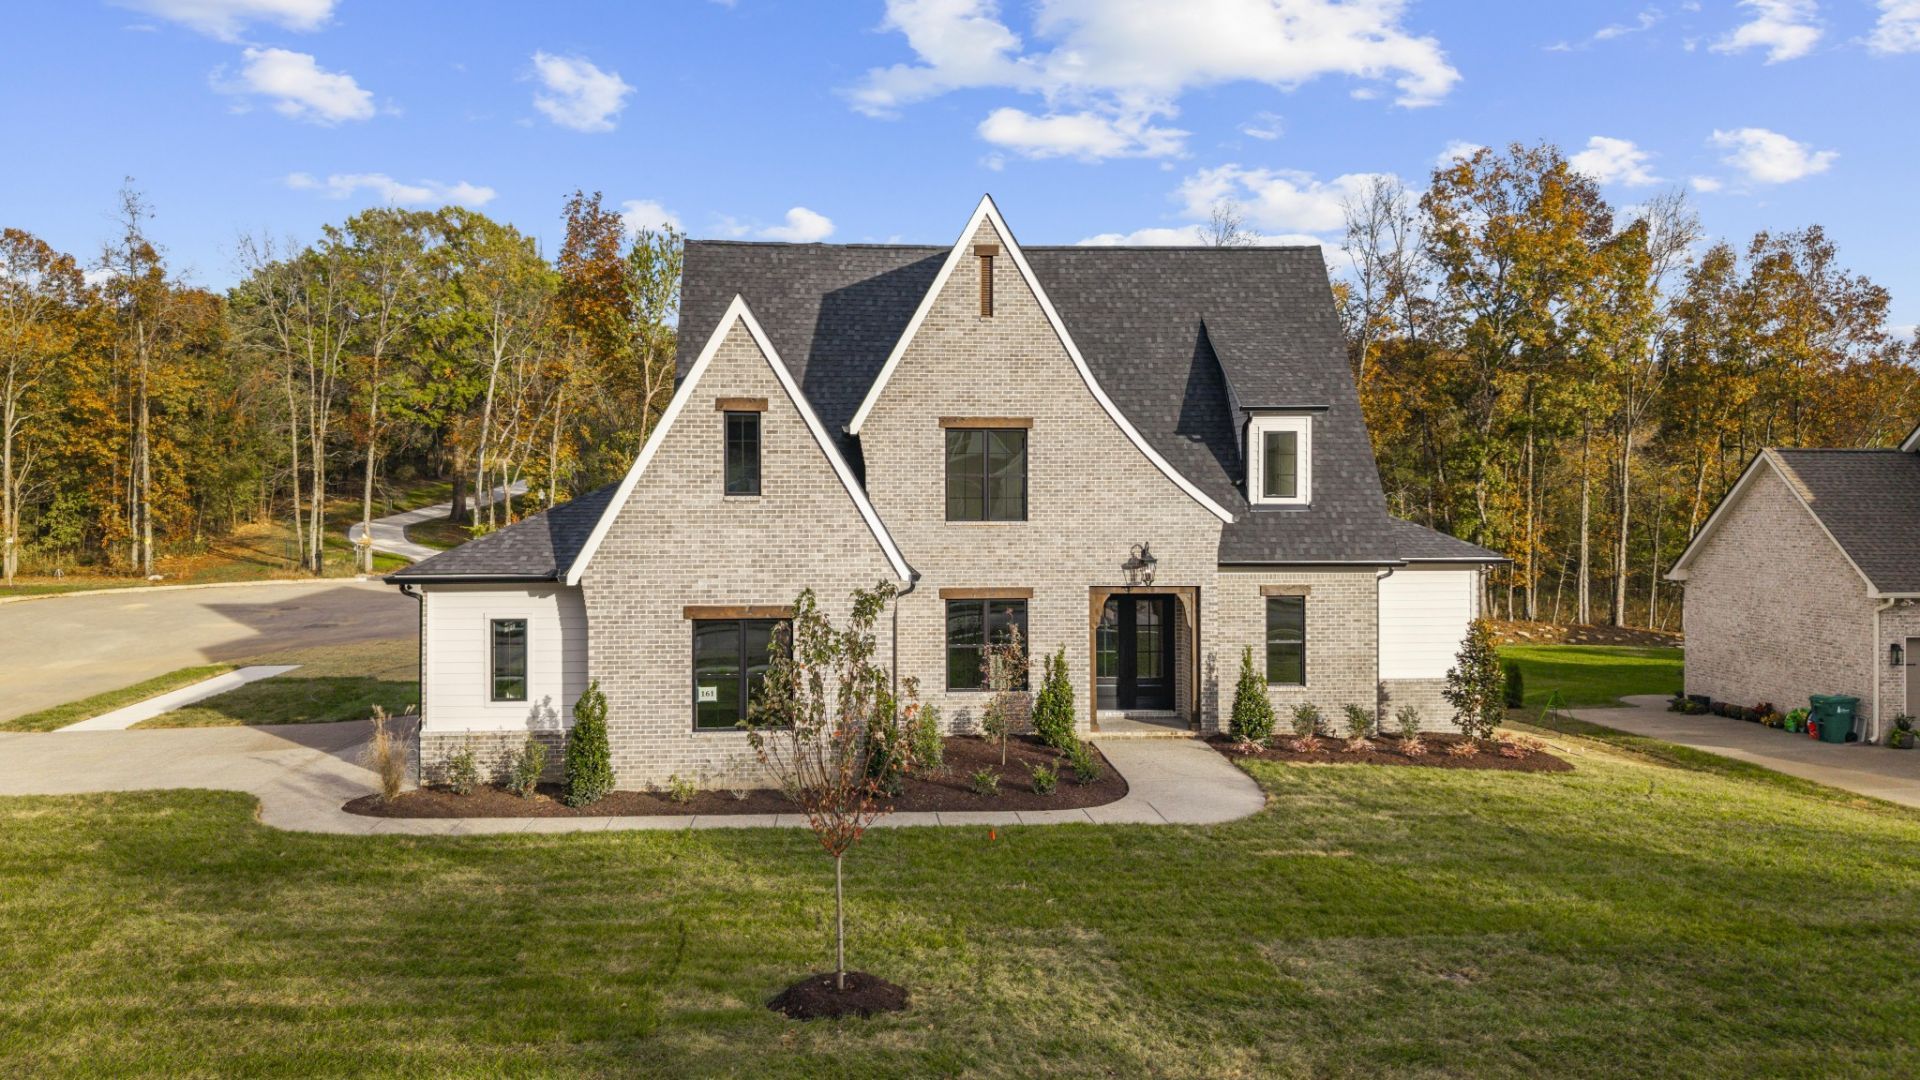
$10,000 toward closing cost and/or rate buy down! Exceptional Quality Construction by Eastland Construction Inc.! The Anderson Plan features 4BR's - 3.5 Bath with a formal Office Space! This large open floor plan creates a huge living room with dream kitchen, walk-in butler's pantry, formal office space, formal dining area, and a whole primary wing all on the Main Floor! Living Room w/ gas fireplace and built-in cabinetry, Wood Beams, Hardwood Floors throughout the main, Custom Maple Cabinets, Quartz tops throughout, Gas Cooktop, Microwave, and Dishwasher. Primary BR suite features a Large Free Standing Tub, Separate walk-in tile Shower with 2 shower heads, Double Vanities, & Custom Wood Walk-In Closets with connected Laundry Room. Tile in Baths, Tankless Water Heater, Covered Back Porch, plenty of attic storage, 2 Car Side Entry Garage w/ 8ft. tall doors & 23' depth, and Much More! Check out the video attached below.
Property Features
Property Type: Residential - Single Family
Basement: Crawl Space
Cooling: Central Air
Fireplaces: 1
Garage: 2
Heating: Natural Gas
Lot Size: 0.53 Acres
Stories: 2.0
Taxes: $1
Year Built: 2026
Amenities
Built-in Features
Ceiling Fan(s)
Extra Closets
High Ceilings
Open Floorplan
Pantry
Walk-In Closet(s)
High Speed Internet
Feature Descriptions
Appliances: Electric Oven, Gas Range, Dishwasher, Disposal, Microwave
Association Amenities: Sidewalks, Underground Utilities
Exterior: Brick, Hardboard Siding
Fireplace: Living Room
Flooring: Carpet, Wood, Tile
HOA Fee: 450/ Annually
Parcel#: 047L F 02300 000
Parking: Garage Door Opener, Garage Faces Side
Parking Notes: Garage Door Opener, Garage Faces Side
Patio/Porch: Porch, Covered
Sewer: Public Sewer
Utilities: Natural Gas Available, Water Available
Water: Public
Room Sizes
Bedroom 1: 18x13
Bedroom 2: 14x11
Bedroom 3: 12x11
Bedroom 4: 28x11
Recreation Room: 15x13
Dining Room: 15x13
Kitchen: 18x15
Living Room: 19x18
Other Room: 13x13
Other Room 2: 7x6
Local Schools
High School: Lebanon High School
Middle School: Walter J. Baird Middle School
Elementary School: Coles Ferry Elementary
Listed By / Shown By
Listed By
Agency Name: RE/MAX Exceptional Properties
Agency Phone: 6157540200
Shown By
Agent Name: Tammy Franklin
Agent Phone: (865) 654-1110
Agency Title: Franklin Realty Inc.

Estimate Your Payment
Estimated Payment
$ 7,000.21 per month $6,682.24 Principal & Interest $0.08 Property Tax $317.89 Homeowner's Insurance
5001 Caleb Dr , Unit 161 | MLS# 3628189
This single family home located at 5001 Caleb Dr , Unit 161, Lebanon, TN 37087 is currently listed for sale with an asking price of $1,089,900. This property was built in 2026 and has 4 bedrooms and 3 full and 1 partial baths with 3693 sq. ft. Caleb Dr , Unit 161 is located in the Forest Of Lebanon Ph5 subdivision. Search Forest Of Lebanon Ph5 real estate on tfranklin.franklinrealty.com today.