
BEDS4
BATHS3 full
SQUARE FEET2,066
MLS#3623681
STATUSActive
PROPERTY TYPEResidential - Single Family
SUBDIVISIONShiloh Park 3
Property Description
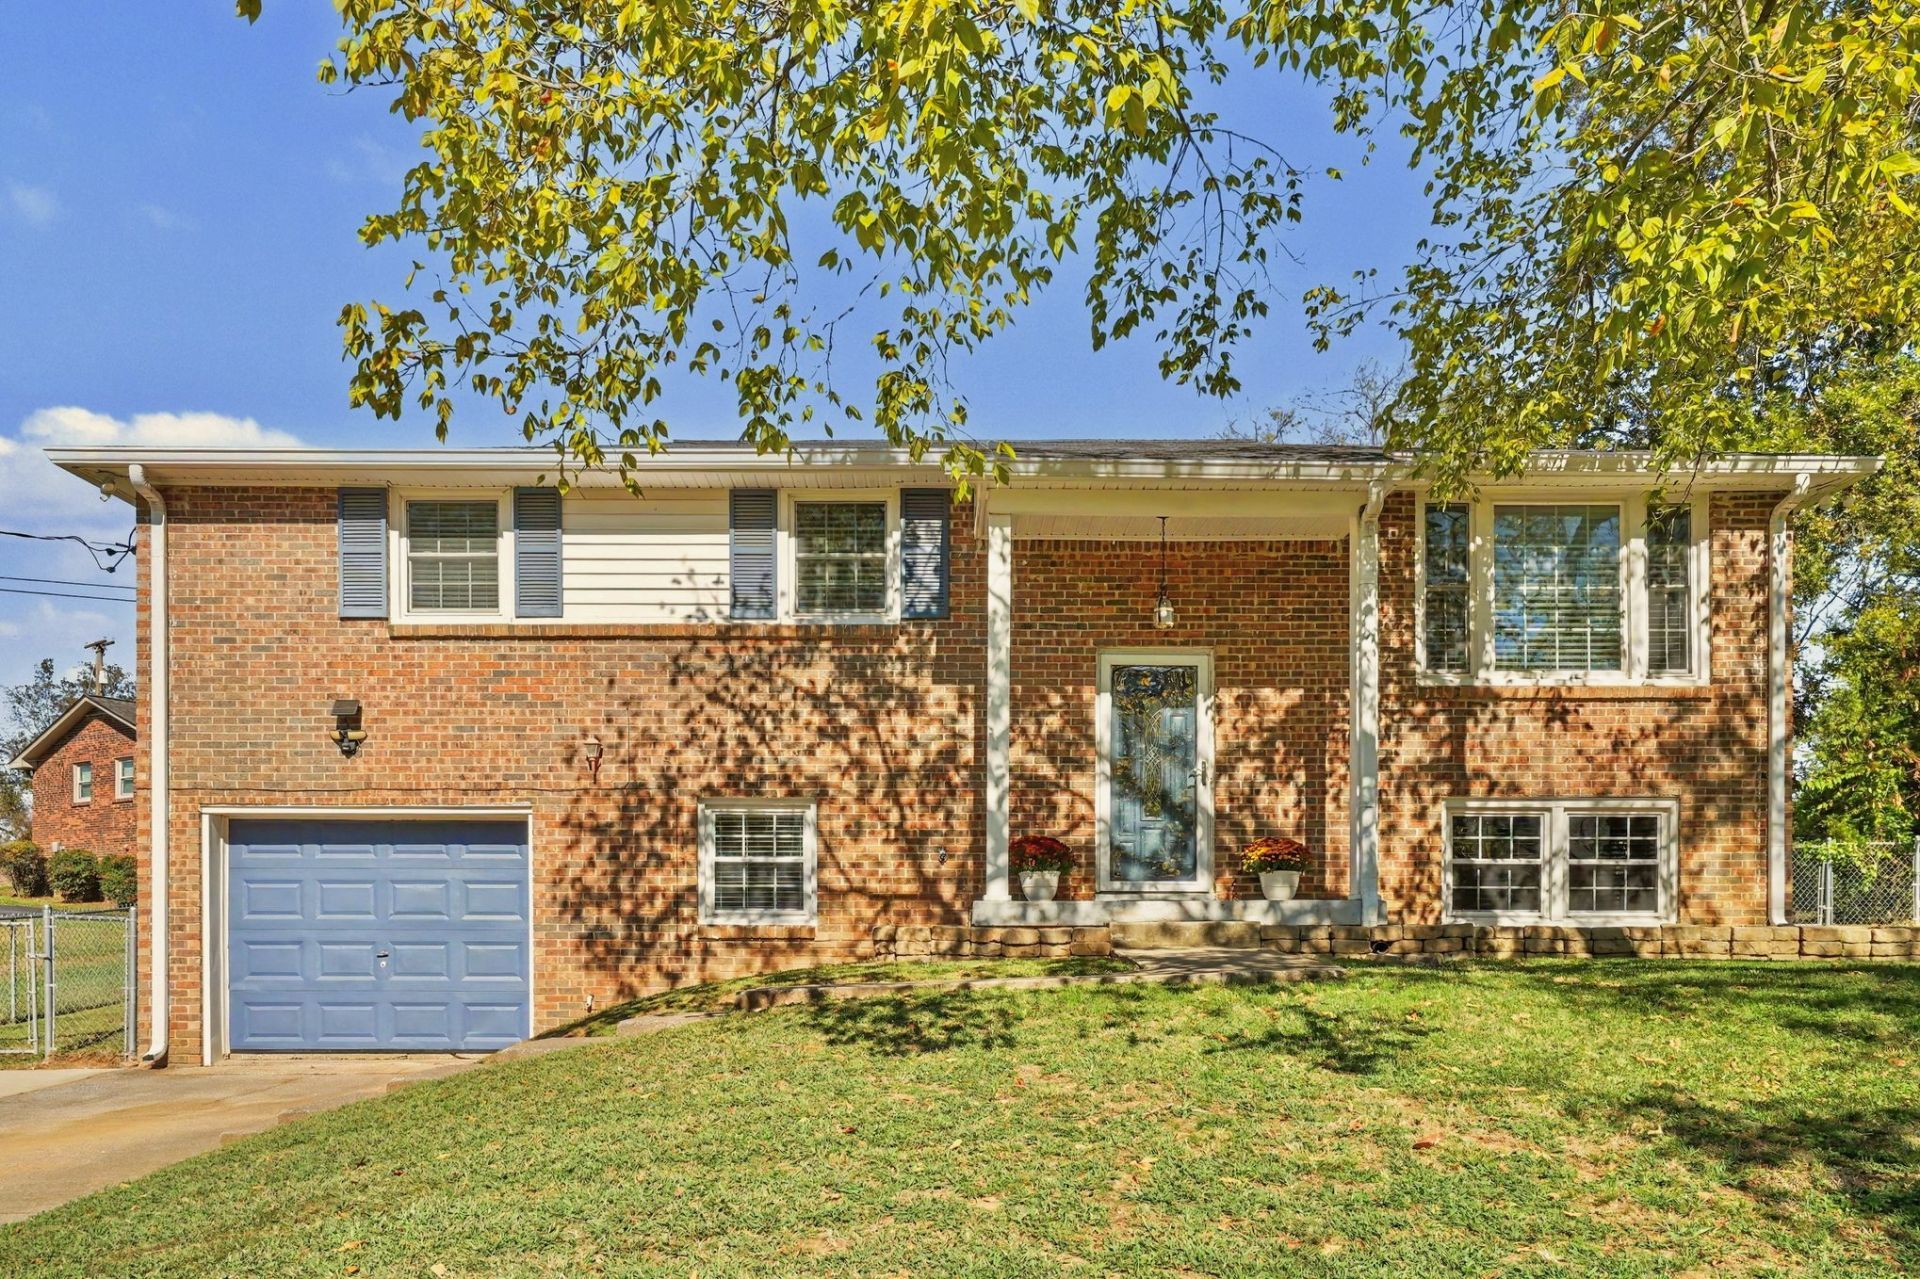
Move-in Ready All-Brick Home with 3 Full Baths, Wilson County Schools, and No HOA! You'll love the inviting and open living-dining-kitchen area as you enter. Down the hall, the floorplan has been modified to create a spacious owner's suite with large, double-vanity bath and huge walk-in closet. With 4 bedrooms total, plus a bonus space downstairs, this home has all the flexibility you need for kids, guests, home office, gym...get creative! New appliances and W/H, large covered deck, fenced yard, garage, and expanded driveway parking for 4+ cars. ADDED BONUS: Annual property taxes are roughly HALF of what they would be in Davidson County...save yourself over $1000/yr! Come take a look! THDA eligible with potential for $15,000 in assistance.
Property Features
Property Type: Residential - Single Family
Basement: Yes
Basement: Finished, Full
Cooling: Central Air
Garage: 1 car attached
Heating: Central
Lot Size: 0.22 Acres
Stories: 2.0
Taxes: $1,040
Year Built: 1974
Amenities
Ceiling Fan(s)
Open Floorplan
Kitchen Island
Feature Descriptions
Appliances: Built-In Electric Oven, Built-In Electric Range, Dishwasher, Microwave, Refrigerator, Stainless Steel Appliance(s)
Days on Site: 8
Exterior: Brick
Fencing: Back Yard
Flooring: Carpet, Tile
Laundry: Electric Dryer Hookup, Washer Hookup
Lot Dimensions: 75.01 X 148 IRR
Parcel#: 052F B 01300 000
Parking: Garage Faces Front, Concrete, Driveway
Parking Notes: Garage Faces Front, Concrete, Driveway
Patio/Porch: Deck, Covered, Porch
Sewer: Public Sewer
Utilities: Water Available
Water: Public
Room Sizes
Bedroom 1: 13x14
Recreation Room: 13x24
Dining Room: 10x10
Kitchen: 10x10
Living Room: 13x14
Local Schools
High School: Green Hill High School
Middle School: Mt. Juliet Middle School
Elementary School: W A Wright Elementary
Listed By / Shown By
Listed By
Agency Name: Benchmark Realty, LLC
Agency Phone: 6153711544
Shown By
Agent Name: Tammy Franklin
Agent Phone: (865) 654-1110
Agency Title: Franklin Realty Inc.

Estimate Your Payment
Estimated Payment
$ 2,816.33 per month $2,605.70 Principal & Interest $86.67 Property Tax $123.96 Homeowner's Insurance
4848 Catskill Dr | MLS# 3623681
This single family home located at 4848 Catskill Dr, Old Hickory, TN 37138 is currently listed for sale with an asking price of $425,000. This property was built in 1974 and has 4 bedrooms and 3 full baths with 2066 sq. ft. Catskill Dr is located in the Shiloh Park 3 subdivision. Search Shiloh Park 3 real estate on tfranklin.franklinrealty.com today.