
BEDS2
BATHS2 full
SQUARE FEET1,467
MLS#3621452
STATUSActive
PROPERTY TYPEResidential - Townhouse
SUBDIVISIONThe Haven at the Grove
Property Description
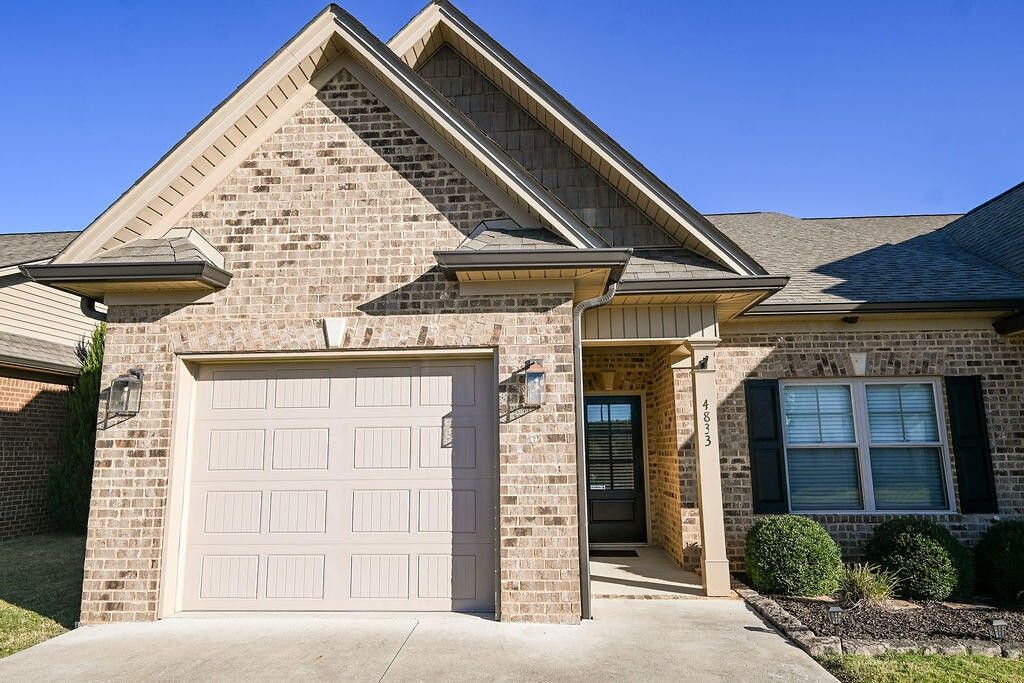
Welcome to The Haven at the Grove! This well-maintained move in ready 2-bedroom, 2-bathroom townhome offers 1,467 square feet of comfortable, easy living. Built in 2020 by Greg Calfee Home Builders, the home features a functional single-level layout, fireplace, 1-car garage, and spacious 13x16 patio perfect for relaxing outdoors or enjoying your morning coffee. Conveniently located in Cleveland, this property offers a wonderful opportunity for those seeking low-maintenance living in an established townhome community. Private pond and walking trails to enjoy. The home comes with a Brinks security system, just waiting to be activated. Come see all this inviting home has to offer!
Property Features
Property Type: Residential - Townhouse
Basement: None
Cooling: Central Air, Electric
Fireplaces: 1
Garage: 1 car attached
Heating: Central, Electric
Home Style: Ranch
Lot Size: 0.10 Acres
Roof Type: Asphalt
Stories: 1.0
Taxes: $1,815
Year Built: 2020
Amenities
Ceiling Fan(s)
Entrance Foyer
High Ceilings
Open Floorplan
Walk-In Closet(s)
High Speed Internet
Feature Descriptions
Appliances: Refrigerator, Microwave, Ice Maker, Electric Range, Disposal, Dishwasher
Association Amenities: Sidewalks
Days on Site: 5
Exterior: Other, Brick
Fireplace: Living Room
Flooring: Tile
HOA Fee: 225/ Annually
Laundry: Electric Dryer Hookup, Washer Hookup
Lot: Level, Cleared, Other
Lot Dimensions: 39x108
Parcel#: 034E D 00200 000
Parking: Garage Faces Front, Concrete, Driveway, Garage Door Opener
Parking Notes: Garage Faces Front, Concrete, Driveway, Garage Door O
Patio/Porch: Patio
Security: Smoke Detector(s)
Sewer: Public Sewer
Topography: Level, Cleared, Other
Utilities: Electricity Available, Water Available
Water: Public
Water Features: Pond
Local Schools
High School: Walker Valley High School
Elementary School: North Lee Elementary School
Listed By / Shown By
Listed By
Agency Name: Greater Chattanooga Realty, Keller Williams Realty
Agency Phone: 4236641600
Shown By
Agent Name: Tammy Franklin
Agent Phone: (865) 654-1110
Agency Title: Franklin Realty Inc.

Estimate Your Payment
Estimated Payment
$ 2,367.09 per month $2,115.22 Principal & Interest $151.25 Property Tax $100.63 Homeowner's Insurance
4833 Grove Park Drive Ne | MLS# 3621452
This townhouse located at 4833 Grove Park Drive Ne, Cleveland, TN 37312 is currently listed for sale with an asking price of $345,000. This property was built in 2020 and has 2 bedrooms and 2 full baths with 1467 sq. ft. Grove Park Drive Ne is located in the The Haven at the Grove subdivision. Search The Haven At The Grove real estate on tfranklin.franklinrealty.com today.