
BEDS4
BATHS2 full 1 partial
SQUARE FEET1,876
MLS#3622988
STATUSActive
PROPERTY TYPEResidential - Single Family
SUBDIVISIONBriarwood Unit No 6
Property Description
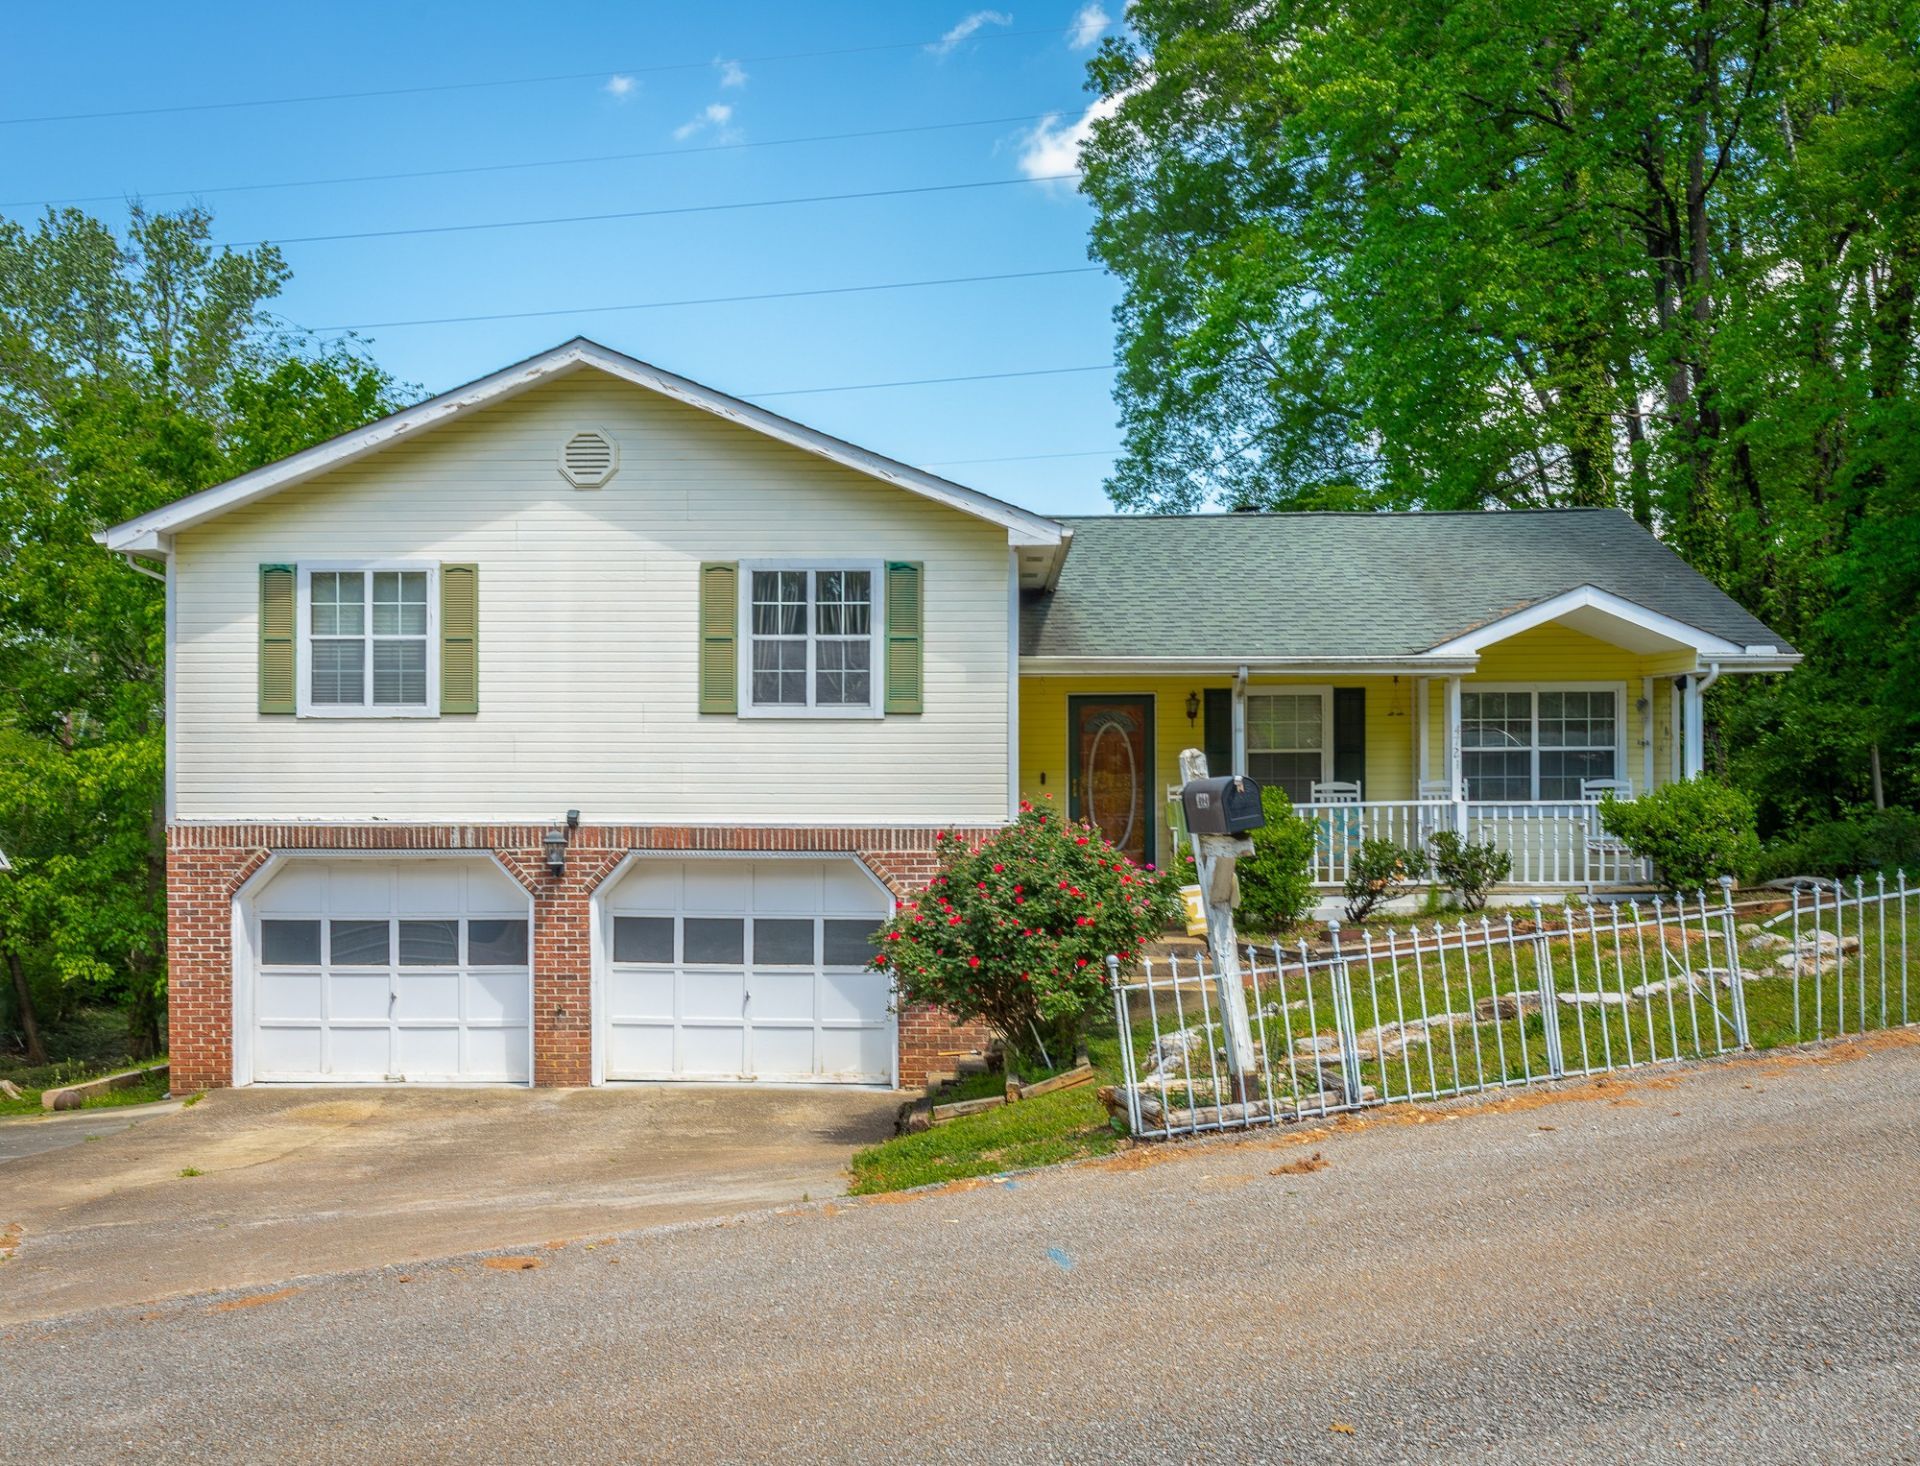
Welcome to this beautifully designed tri-level 4-bedroom, 2.5-bath home offering both space and comfort. The expansive living room provides the perfect setting for gatherings, while the cozy den features a charming wood-burning fireplace--ideal for relaxing evenings. A lovely dining room is perfect for hosting, and the finished basement offers versatile additional living space. Step outside to a back deck, great for entertaining or unwinding. Complete with a 2-car garage and situated in a highly convenient location near shopping and dining.
Property Features
Property Type: Residential - Single Family
Basement: Yes
Basement: Finished, Partial
Cooling: Ceiling Fan(s), Central Air, Electric
Fireplaces: 1
Garage: 2 car attached
Heating: Central, Natural Gas
Home Style: Split Level
Lot Size: 0.38 Acres
Roof Type: Shingle
Stories: 2.0
Taxes: $2,771
Year Built: 1994
Amenities
Ceiling Fan(s)
High Speed Internet
Feature Descriptions
Appliances: Electric Range, Dishwasher
Days on Site: 3
Exterior: Brick, Wood Siding
Fireplace: Living Room, Wood Burning
Flooring: Carpet, Laminate, Parquet, Vinyl
Laundry: Electric Dryer Hookup, Washer Hookup
Lot: Level, Other
Lot Dimensions: 135X130
Parcel#: 129G G 013
Parking: Garage Door Opener, Attached
Parking Notes: Garage Door Opener, Attached
Patio/Porch: Porch, Covered, Deck
Security: Smoke Detector(s)
Sewer: Public Sewer
Topography: Level, Other
Utilities: Electricity Available, Natural Gas Available, Water Available
Water: Public
Local Schools
High School: Central High School
Middle School: Brown Middle School
Elementary School: Harrison Elementary School
Listed By / Shown By
Listed By
Agency Name: Crye-Leike Realtors
Agency Phone: 4238705202
Shown By
Agent Name: Tammy Franklin
Agent Phone: (865) 654-1110
Agency Title: Franklin Realty Inc.

Estimate Your Payment
Estimated Payment
$ 2,273.34 per month $1,949.68 Principal & Interest $230.92 Property Tax $92.75 Homeowner's Insurance
4721 Briarwood Cir | MLS# 3622988
This single family home located at 4721 Briarwood Cir , Chattanooga, TN 37416 is currently listed for sale with an asking price of $318,000. This property was built in 1994 and has 4 bedrooms and 2 full and 1 partial baths with 1876 sq. ft. Briarwood Cir is located in the Briarwood Unit No 6 subdivision. Search Briarwood Unit No 6 real estate on tfranklin.franklinrealty.com today.