
BEDS3
BATHS2 full
SQUARE FEET1,287
MLS#3628591
STATUSActive
PROPERTY TYPEResidential -
SUBDIVISIONSylvan Park
Property Description
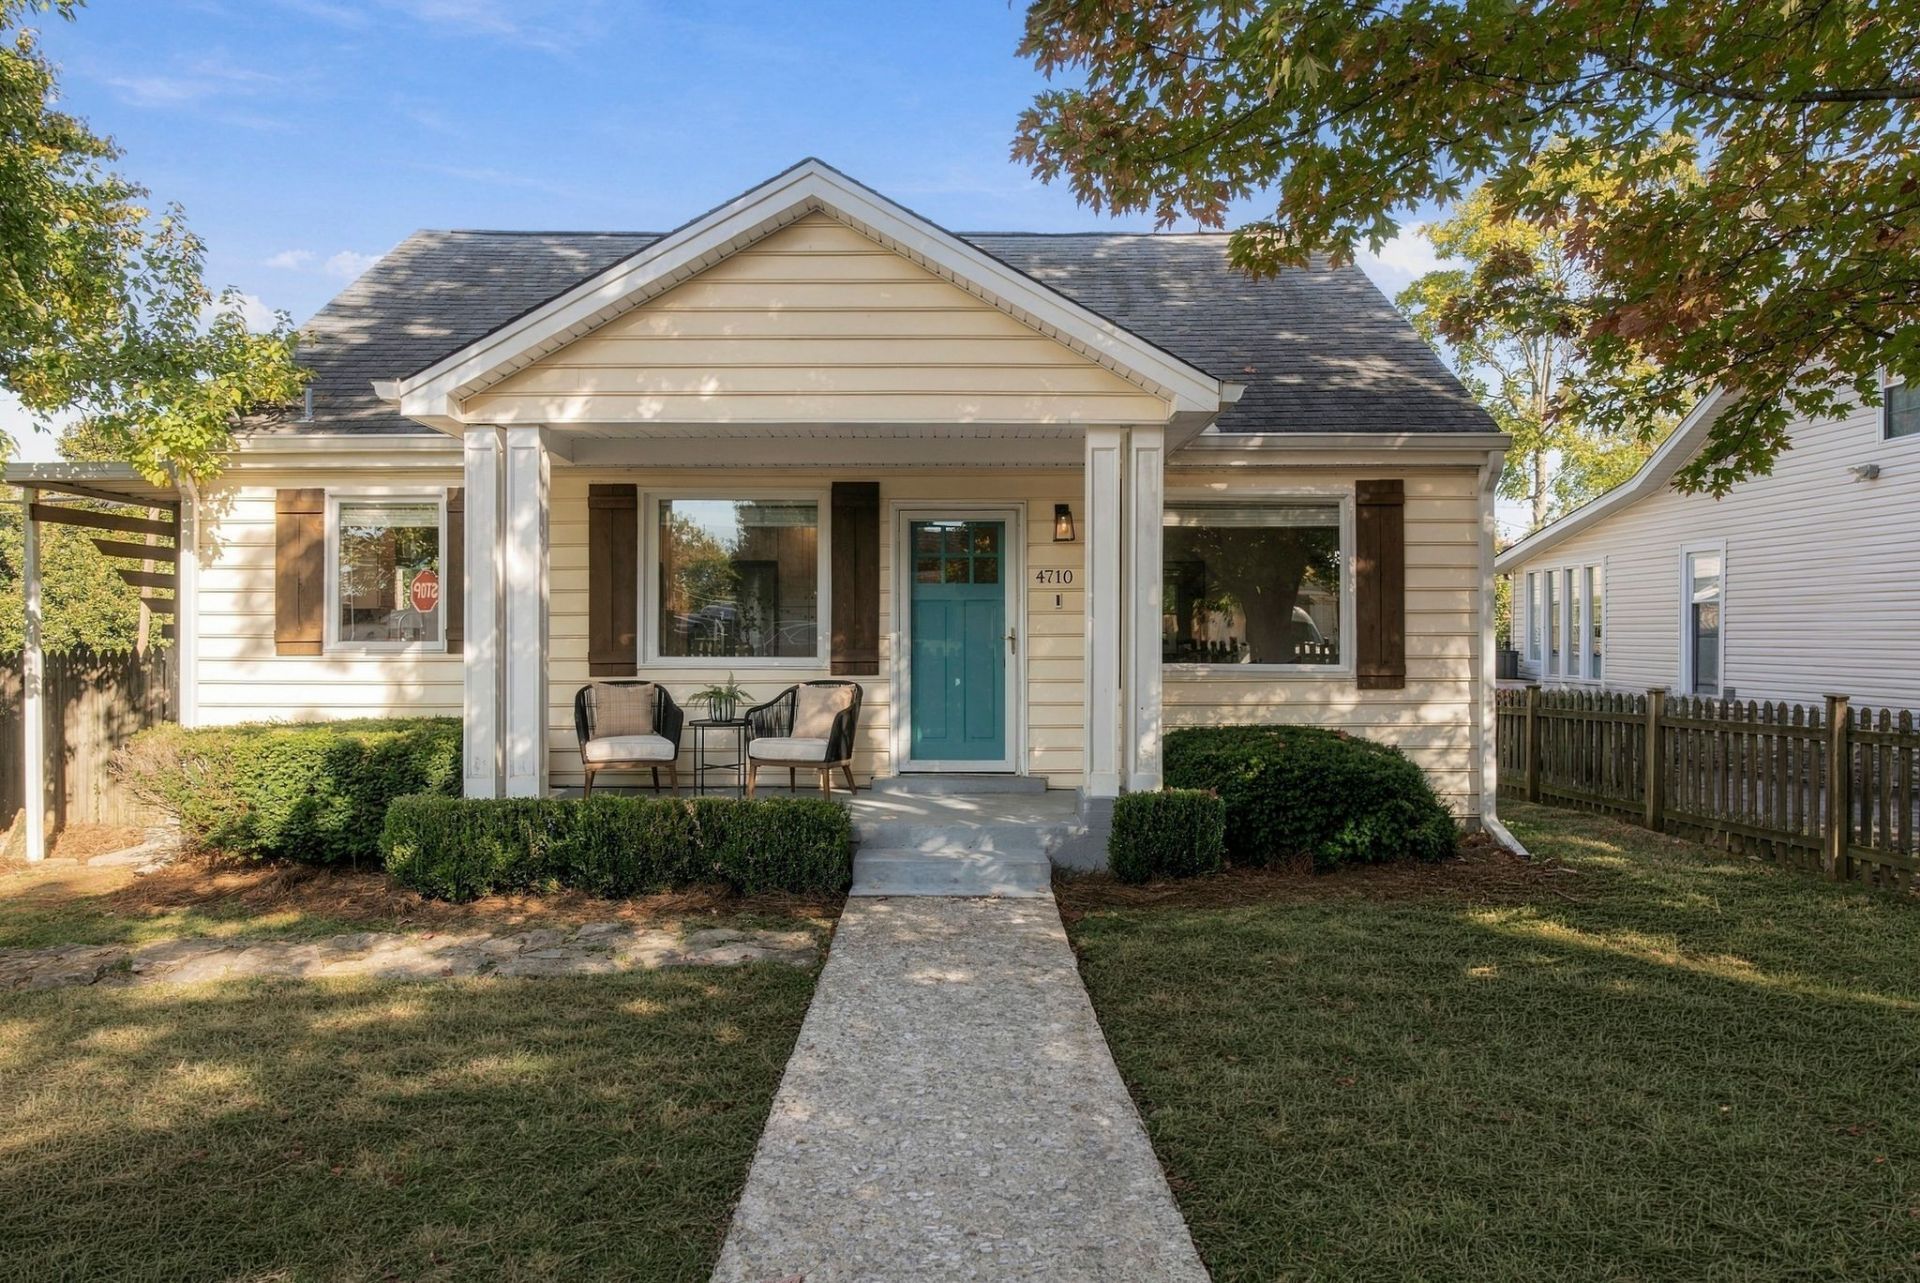
Own a piece of Sylvan Park history in this 1930s cottage that keeps its original charm while offering thoughtful modern updates. The large, open family room is filled with natural light, and hardwood floors run throughout the home. The renovated kitchen features quartz countertops, a farmhouse sink, and a gas range. Upstairs, a private primary suite offers a quiet retreat. The fully fenced backyard includes a patio and a storage shed. Walkable to all that Sylvan Park has to offer, including local restaurants, groceries, the Richland Creek Greenway, and McCabe Golf Course. This is a great opportunity to get into one of Nashville's favorite neighborhoods at a hard to find value.
Property Features
Property Type: Residential -
Basement: Crawl Space
Cooling: Central Air, Electric
Heating: Central, Natural Gas
Home Style: Cottage
Lot Size: 0.02 Acres
Stories: 2.0
Taxes: $4,561
Year Built: 1930
Amenities
Open Floorplan
Feature Descriptions
Appliances: Oven, Range, Dishwasher, Disposal, Dryer, Microwave, Refrigerator, Stainless Steel Appliance(s), Washer
Exterior: Vinyl Siding
Fencing: Full
Flooring: Wood, Tile
Lot: Level
Parcel#: 103030B00200CO
Patio/Porch: Patio, Covered
Sewer: Private Sewer
Topography: Level
Utilities: Electricity Available, Natural Gas Available, Water Available
Water: Public
Room Sizes
Bedroom 1: 16x13
Bedroom 2: 13x11
Bedroom 3: 12x11
Kitchen: 17x10
Living Room: 15x12
Local Schools
High School: Hillsboro Comp High School
Middle School: West End Middle School
Elementary School: Sylvan Park Paideia Design Center
Listed By / Shown By
Listed By
Agency Name: Compass RE
Agency Phone: 6154755616
Shown By
Agent Name: Tammy Franklin
Agent Phone: (865) 654-1110
Agency Title: Franklin Realty Inc.

Estimate Your Payment
Estimated Payment
$ 4,972.33 per month $4,383.71 Principal & Interest $380.08 Property Tax $208.54 Homeowner's Insurance
4710 Utah Ave | MLS# 3628591
This home located at 4710 Utah Ave , Nashville, TN 37209 is currently listed for sale with an asking price of $715,000. This property was built in 1930 and has 3 bedrooms and 2 full baths with 1287 sq. ft. Utah Ave is located in the Sylvan Park subdivision. Search Sylvan Park real estate on tfranklin.franklinrealty.com today.