
BEDS5
BATHS3 full
SQUARE FEET2,717
MLS#3623752
STATUSActive
PROPERTY TYPEResidential - Single Family
SUBDIVISIONSawgrass Farms Phase 2 Rev
Property Description
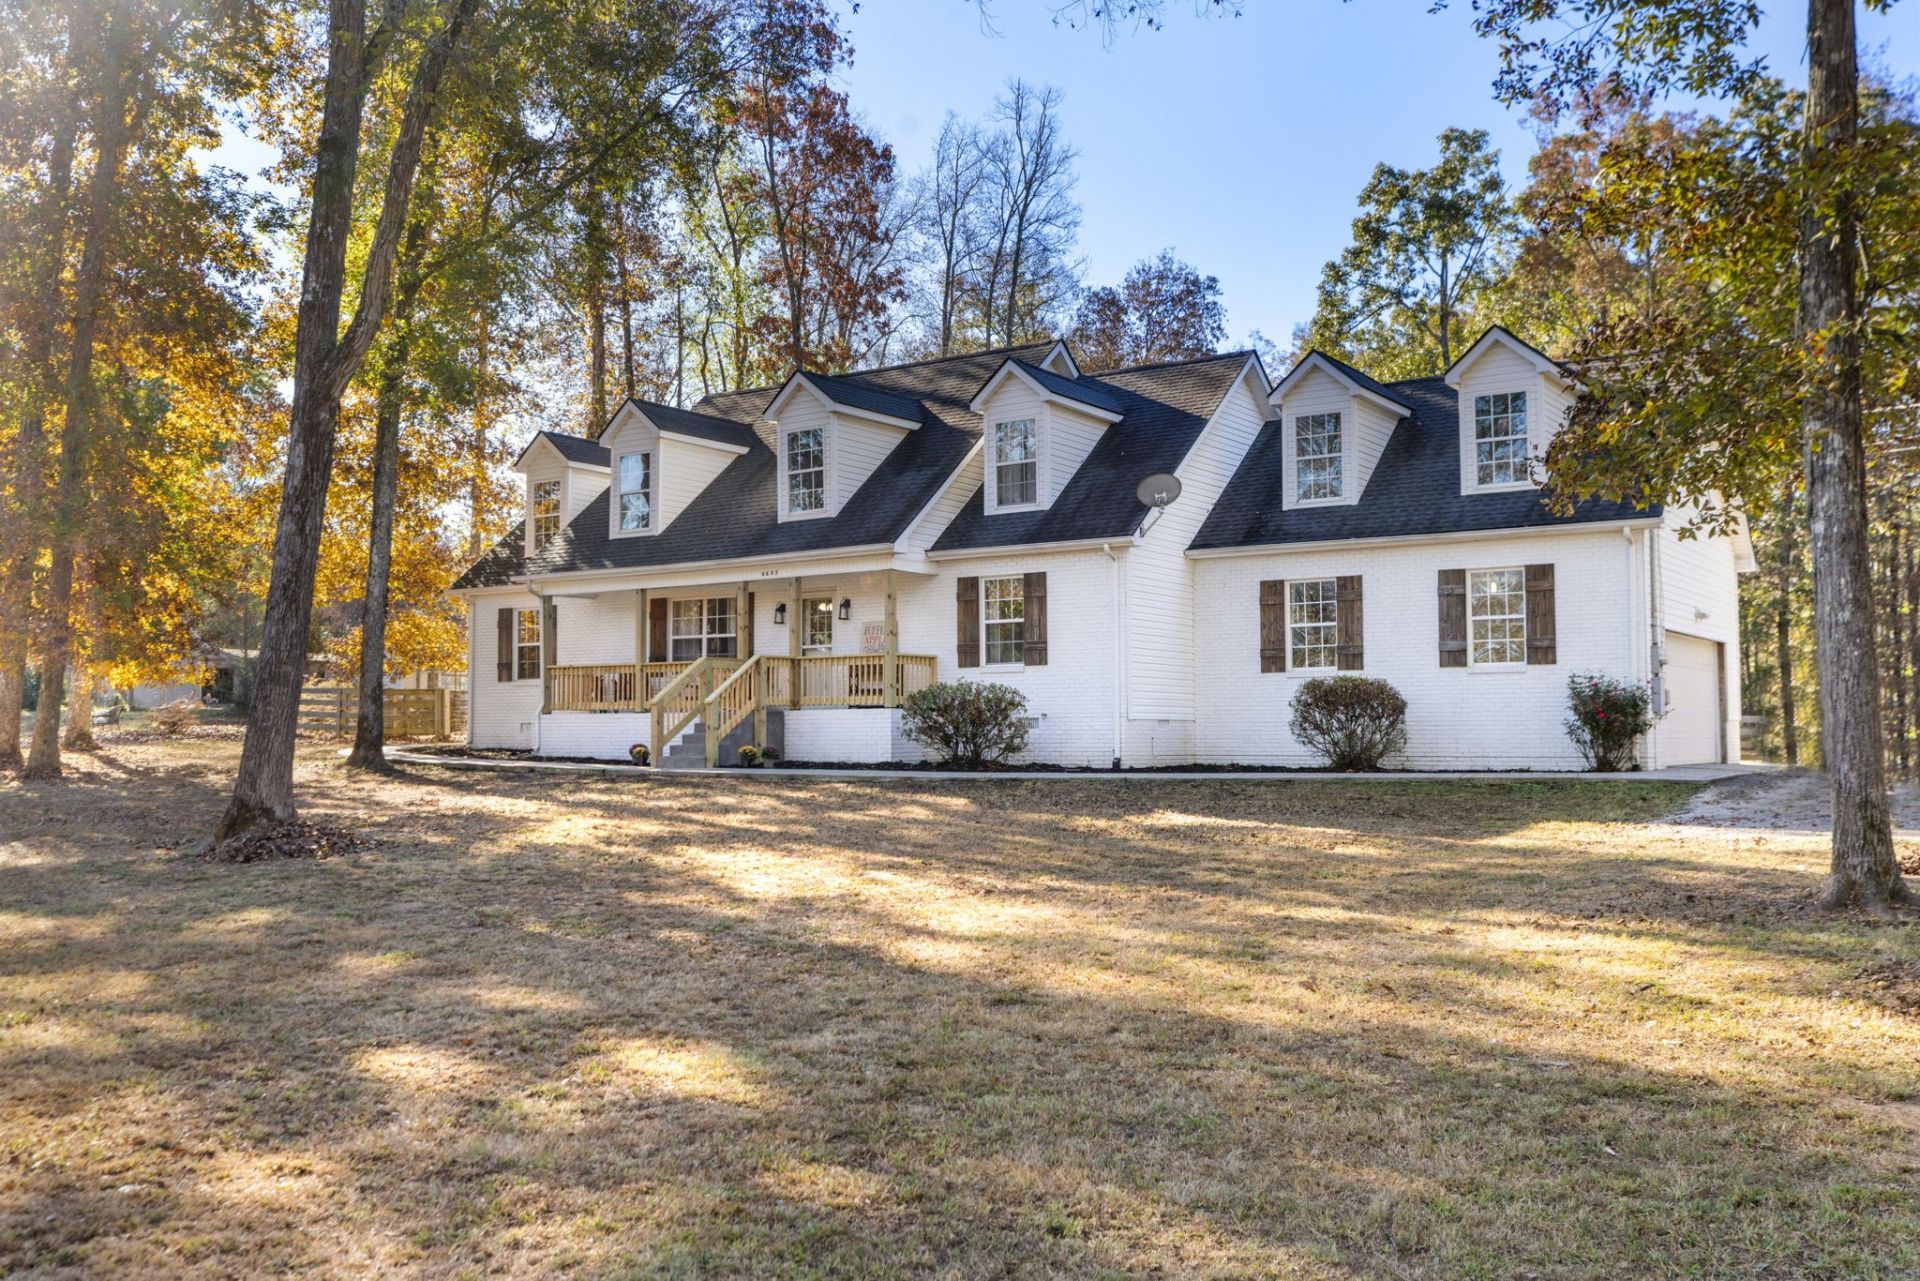
Beautiful home situated on 5.25 acres! This property offers the perfect combination of peaceful country living, modern updates, and plenty of room to enjoy the outdoors. Inside, you'll find a desirable split-bedroom floor plan with 3 bathrooms, hardwood and tile flooring, beautiful board and batten accents, wainscoting, and a remodeled kitchen featuring quartz countertops, tile backsplash, pantry, and built-in microwave and oven. The spacious primary suite features a walk-in tile shower. Step outside and enjoy the covered front porch with updated railings, or relax on the covered back patio overlooking the peaceful property. The backyard features 4-board plank fencing, while the stamped concrete walkway adds a finishing touch to the outdoor living space. Additional features include a 2-car side-entry garage, an outbuilding that remains, and an encapsulated crawl space. With 5.25 acres to spread out and enjoy, this property offers the space, charm, and updates you've been looking for!
Property Features
Property Type: Residential - Single Family
Basement: Crawl Space
Cooling: Central Air, Electric
Garage: 2 car attached
Heating: Central
Lot Size: 5.25 Acres
Stories: 2.0
Taxes: $1,846
Year Built: 2006
Feature Descriptions
Appliances: Built-In Electric Oven, Cooktop, Microwave
Days on Site: 4
Exterior: Brick, Vinyl Siding
Flooring: Wood, Tile
Parcel#: 015 06517 000
Parking: Attached
Parking Notes: Attached
Patio/Porch: Patio, Covered, Porch
Sewer: Septic Tank
Utilities: Electricity Available, Water Available
Water: Private
Room Sizes
Bedroom 1: 14x14
Bedroom 2: 10x10
Bedroom 3: 8x12
Bedroom 4: 10x10
Recreation Room: 19x19
Dining Room: 12x8
Hobby Room: 13x12
Kitchen: 12x12
Living Room: 14x22
Other Room: 8x6
Other Room 2: 10x20
Local Schools
High School: Forrest School
Middle School: Forrest School
Elementary School: Chapel Hill (K-3)/Delk Henson (4-6)
Listed By / Shown By
Listed By
Agency Name: LPT Realty LLC
Agency Phone: 8773662213
Shown By
Agent Name: Tammy Franklin
Agent Phone: (865) 654-1110
Agency Title: Franklin Realty Inc.

Estimate Your Payment
Estimated Payment
$ 4,970.88 per month $4,598.29 Principal & Interest $153.83 Property Tax $218.75 Homeowner's Insurance
4693 Wildberry Ln | MLS# 3623752
This single family home located at 4693 Wildberry Ln, Chapel Hill, TN 37034 is currently listed for sale with an asking price of $750,000. This property was built in 2006 and has 5 bedrooms and 3 full baths with 2717 sq. ft. Wildberry Ln is located in the Sawgrass Farms Phase 2 Rev subdivision. Search Sawgrass Farms Phase 2 Rev real estate on tfranklin.franklinrealty.com today.