
BEDS3
BATHS3 full 1 partial
SQUARE FEET1,812
MLS#1359140
STATUSActive
PROPERTY TYPEResidential - Single Family
SUBDIVISIONOllie Watson
Property Description
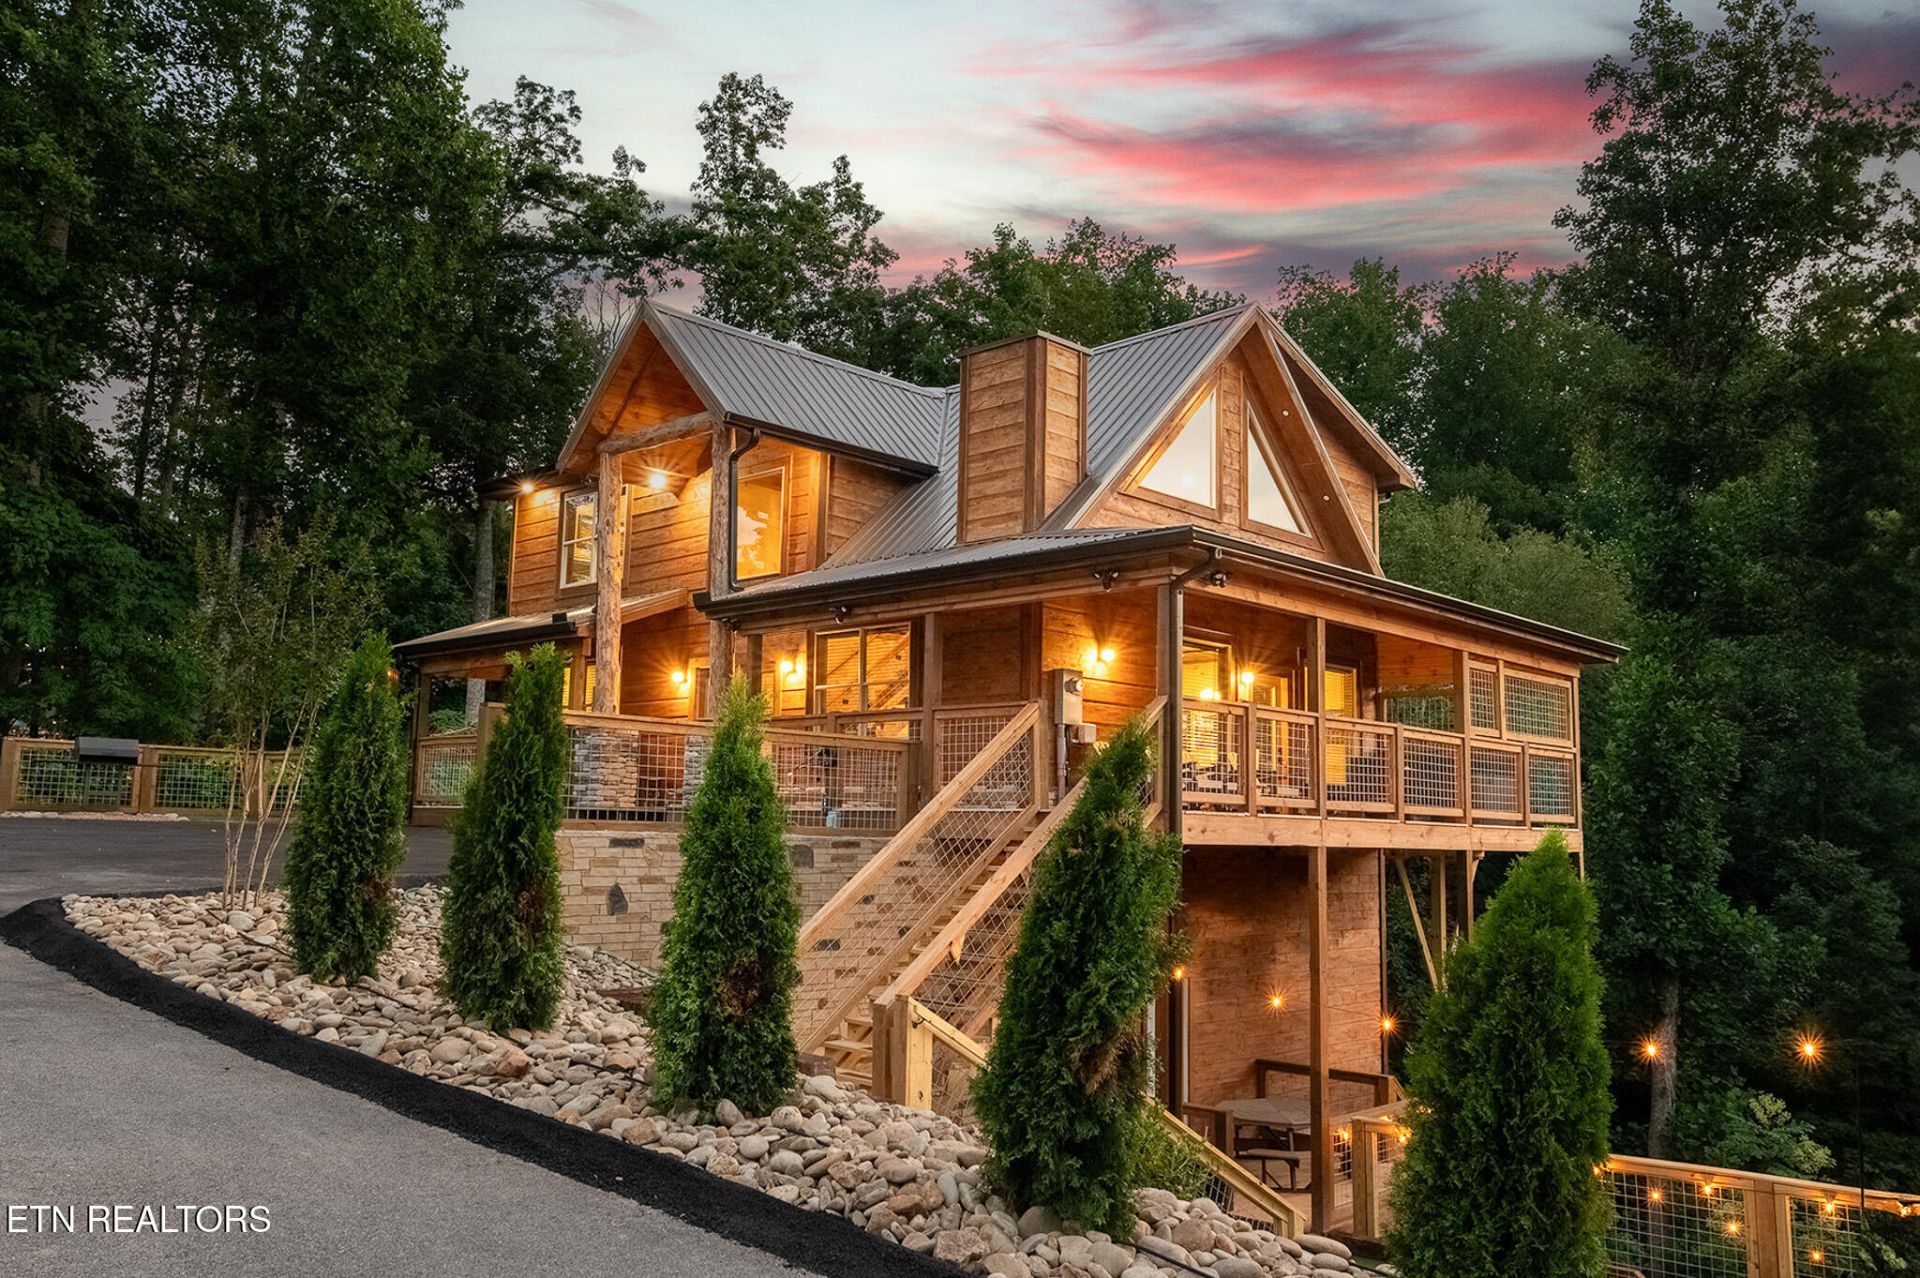
Welcome to ''Friends in Bear Places,'' a custom-built 3BR/3.5BA mountain cabin located within the Gatlinburg city limits, just behind Anakeesta! Enjoy amazing mountain and resort views, quality furnishings and décor, and an impressive selection of indoor and outdoor amenities. The spacious living area features vaulted ceilings, rustic wood accents, and an electric fireplace. The fully equipped kitchen offers granite countertops, stainless steel appliances, and plenty of space for preparing meals. Three comfortable bedrooms provide private bathrooms, including a main-level bedroom with a walk-in tile shower. Upstairs, the game loft features a pool table, multicade arcade game, and wet bar. Outdoor amenities include a private hot tub, mini putt-putt course, roping practice area, and spacious decks for enjoying the mountain scenery. Conveniently located on paved city roads with public utilities, this property is approximately 5 minutes from downtown Gatlinburg and the Great Smoky Mountains National Park entrance, and 15 minutes from Dollywood. Whether you're looking for a personal mountain retreat or a short-term rental investment, this cabin offers modern construction, memorable views, and entertainment for guests of all ages.
Property Features
Property Type: Residential - Single Family
Cooling: Central Cooling, Ceiling Fan(s)
Fireplaces: 1
Fuel Type: Electric
Heating: Central, Electric
Home Style: Cabin
Lot Size: 0.18 Acres
Amenities
Cathedral Ceiling(s)
Kitchen Island
Wet Bar
Eat-in Kitchen
Balcony
Feature Descriptions
Appliances: Dishwasher, Dryer, Microwave, Range, Refrigerator, Washer
Exterior: Wood Siding, Frame
Fireplace: Electric, Stone
Flooring: Vinyl
Lot: Rolling Slope
Parcel #: 126L F 008.00
Parking: Off-Street Parking
Security Features: Smoke Detector
Sewer: Public Sewer
Special View Info: Mountain View
SQFT Total: 1812
View: Mountain View
Water: Public
Listed By / Shown By
Listed By
Agency Name: The Ferguson Company
Shown By
Agent Name: Tammy Franklin
Agent Phone: (865) 654-1110
Agency Title: Franklin Realty Inc.

Estimate Your Payment
Estimated Payment
$ 6,422.08 per month $6,130.45 Principal & Interest $0.00 Property Tax (data not provided by mls) $291.64 Homeowner's Insurance
466 Loop Rd | MLS# 1359140
This single family home located at 466 Loop Rd, Gatlinburg, TN 37738 is currently listed for sale with an asking price of $999,900. This property has 3 bedrooms and 3 full and 1 partial baths with 1812 sq. ft. Loop Rd is located in the Ollie Watson subdivision. Search Ollie Watson real estate on tfranklin.franklinrealty.com today.