
BEDS3
BATHS2 full
SQUARE FEET2,643
MLS#3628584
STATUSActive
PROPERTY TYPEResidential - Single Family
SUBDIVISIONGlenburg Park Estates
Property Description
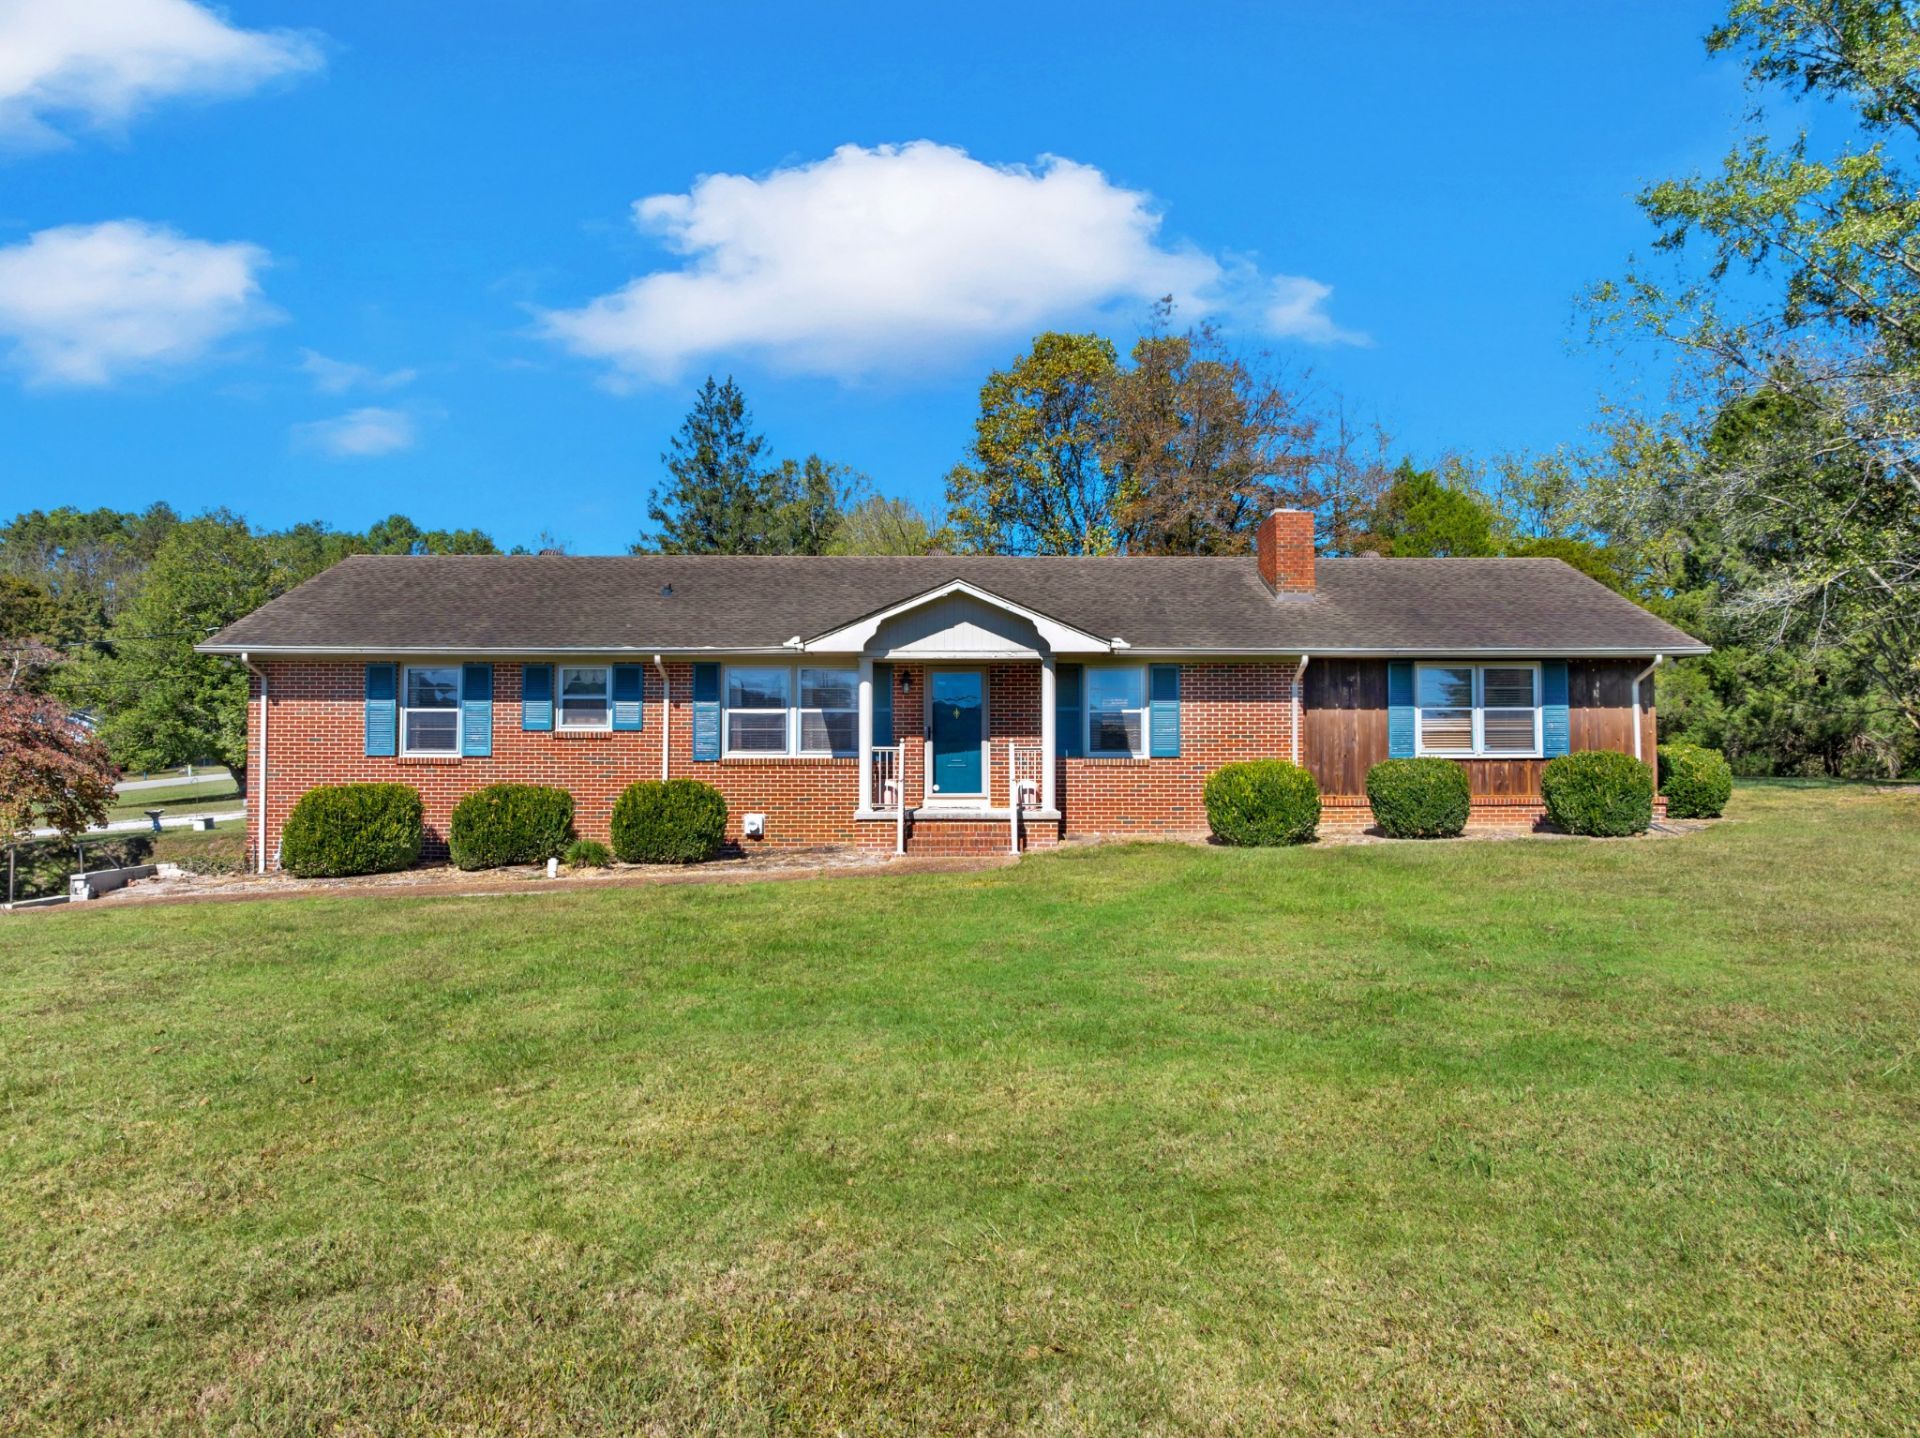
Timeless brick ranch home offering classic charm, thoughtful updates, and room for the whole family. The main level features original hardwood floors throughout, tile in the bathrooms, flat ceilings, and a cozy gas fireplace. As you walk through this well kept home you will find custom draperies & rods that can convey with the home if buyer desires! Additional recent upgrades include a new double oven and dishwasher, while a gas tankless water heater adds everyday convenience. The 680-square-foot heated and cooled basement offers flexible space for additional living, hobbies, or a recreation room. An attached heated workshop and a garage with a pedestrian door provide even more utility. Set on a spacious 1.3-acre corner lot with creek access fed by the Duck River, this property combines a peaceful setting with plenty of room to spread out and enjoy what nature has to offer. This house is located in the perfect location to enjoy park like settings but only minutes from town to enjoy all the modern amenities!! The double oven, dishwasher, and carport all convey. This is a welcoming home with timeless appeal, generous space, and versatile features. Auto
Property Features
Property Type: Residential - Single Family
Basement: Yes
Basement: Exterior Entry, Partially Finished, Walk-Out Access
Cooling: Central Air
Fireplaces: 1
Garage: 1 car attached
Heating: Central
Home Style: Ranch
Lot Size: 1.30 Acres
Roof Type: Shingle
Stories: 2.0
Taxes: $800
Year Built: 1965
Feature Descriptions
Appliances: Double Oven, Dishwasher
Exterior: Brick, Wood Siding
Fireplace: Gas
Flooring: Wood, Luxury Vinyl, Tile
Parcel#: 057M A 00300 000
Parking: Attached, Detached
Parking Notes: Attached, Detached
Patio/Porch: Patio, Covered, Porch
Sewer: Septic Tank
Utilities: Water Available
Water: Public
Water Features: Creek
Room Sizes
Bedroom 1: 13x14
Bedroom 2: 13x11
Bedroom 3: 13x14
Den: 18x22
Recreation Room: 27x22
Kitchen: 10x11
Living Room: 19x14
Local Schools
High School: Coffee County Central High School
Middle School: Coffee County Middle School
Elementary School: New Union Elementary
Listed By / Shown By
Listed By
Agency Name: Better Homes & Gardens Real Estate Heritage Group
Agency Phone: 9317233300
Shown By
Agent Name: Tammy Franklin
Agent Phone: (865) 654-1110
Agency Title: Franklin Realty Inc.

Estimate Your Payment
Estimated Payment
$ 2,475.19 per month $2,299.15 Principal & Interest $66.67 Property Tax $109.38 Homeowner's Insurance
454 Redbud Cir | MLS# 3628584
This single family home located at 454 Redbud Cir , Manchester, TN 37355 is currently listed for sale with an asking price of $375,000. This property was built in 1965 and has 3 bedrooms and 2 full baths with 2643 sq. ft. Redbud Cir is located in the Glenburg Park Estates subdivision. Search Glenburg Park Estates real estate on tfranklin.franklinrealty.com today.