
BEDS4
BATHS3 full 1 partial
SQUARE FEET2,481
MLS#3627668
STATUSActive
PROPERTY TYPEResidential - Single Family
SUBDIVISIONOliveri
Property Description
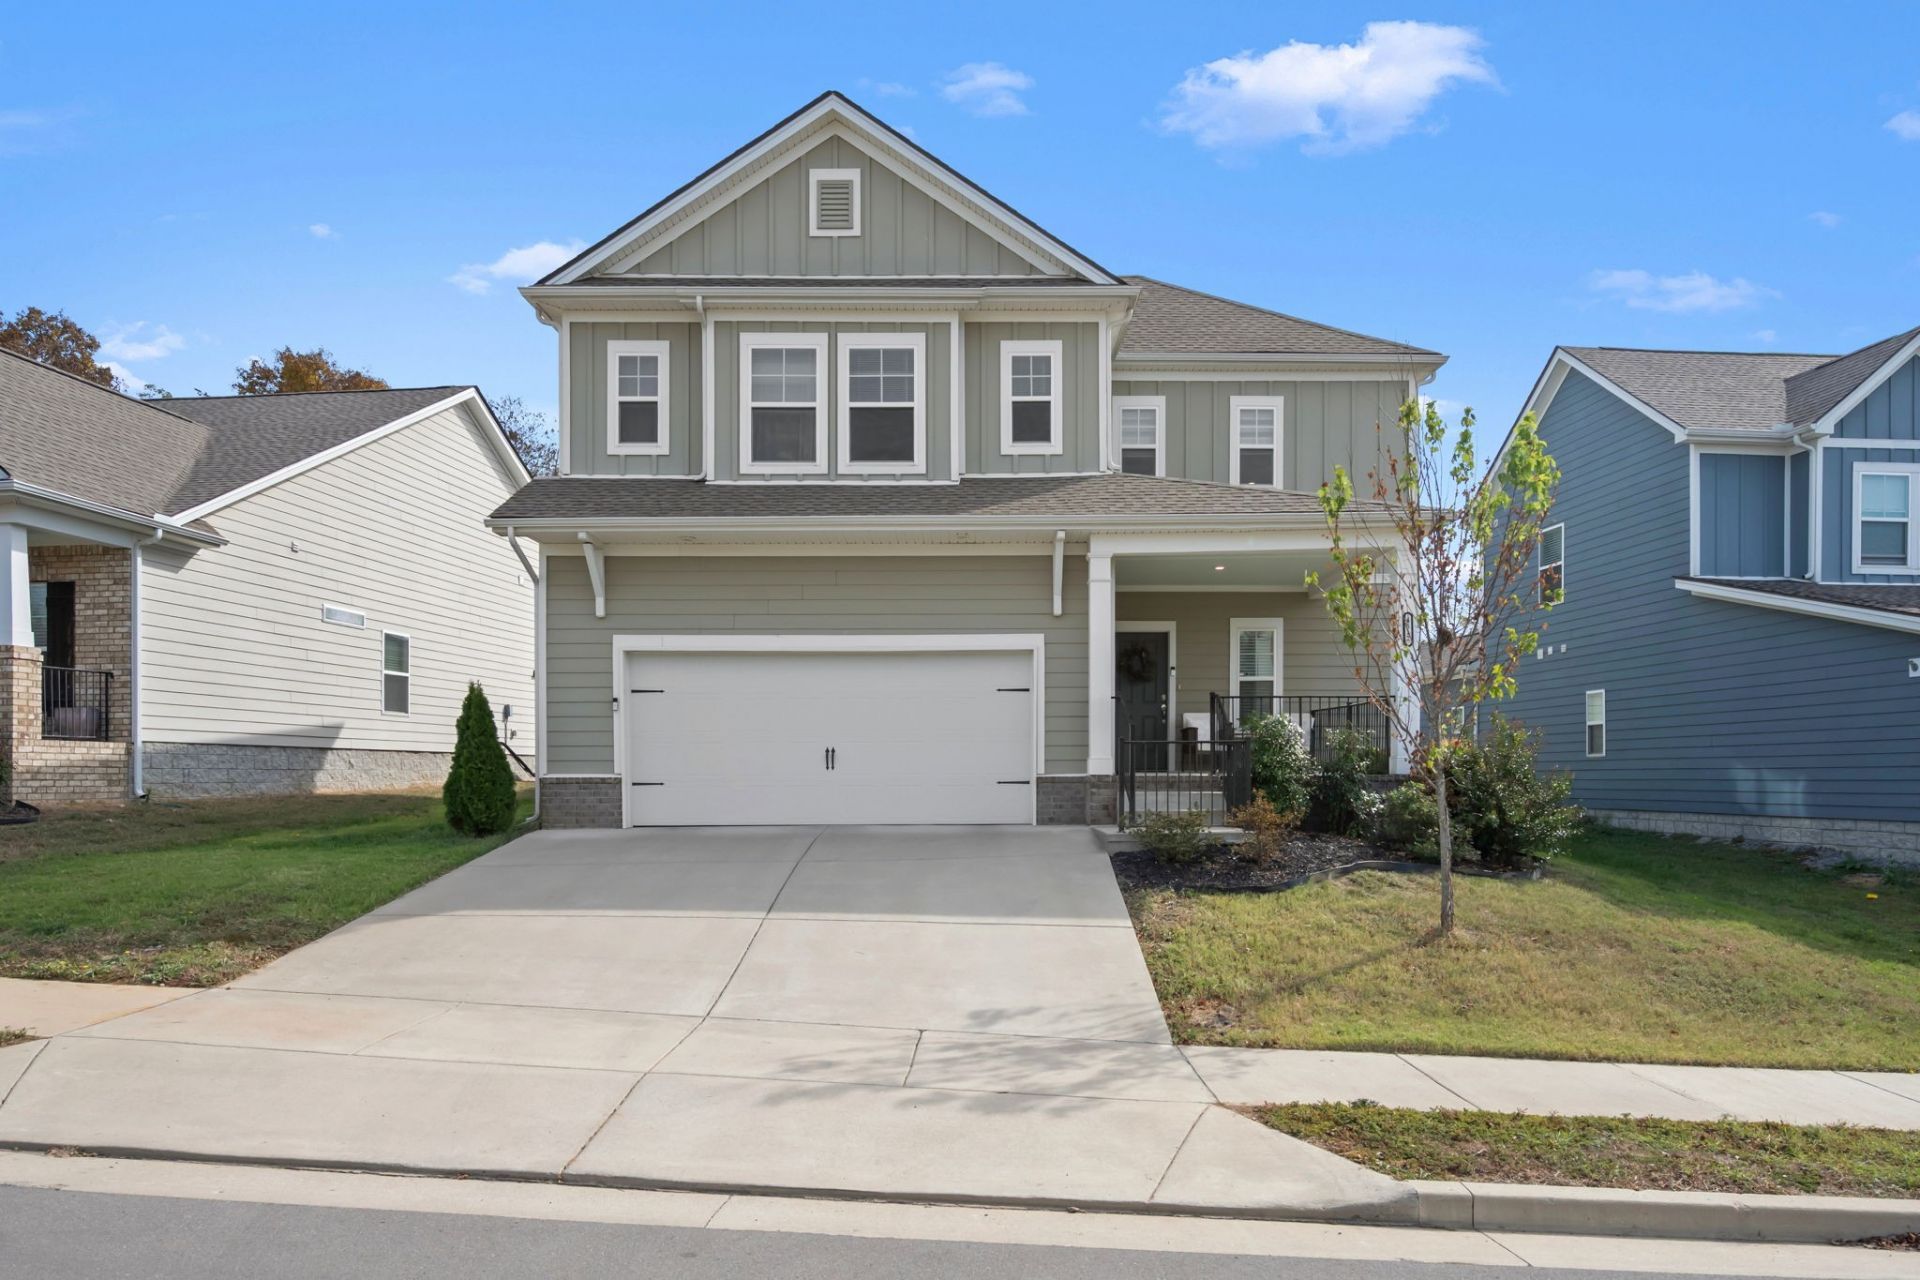
BETTER THAN NEW with the extras already in place! Welcome to 4517 Rockland Trail, a 4 bedroom, 3.5-bath home with thoughtful owner-added improvements that make everyday living easier. Blinds are installed, and the primary suite features a spacious bath with a separate shower and bathtub, plus a custom closet with built-ins to keep clothing, shoes, and accessories organized. The fenced backyard features an expanded concrete patio with plenty of room for grilling, outdoor dining, and lounge furniture, making it easy to entertain or unwind. The home has natural gas service, and the garage is already wired for electric vehicle charging. With five bedrooms, there's flexibility for guests, a home office, hobbies, and more. Skip the projects and enjoy these added conveniences from day one. Schedule your private showing today!
Property Features
Property Type: Residential - Single Family
Basement: None
Cooling: Central Air
Garage: 2 car attached
Heating: Furnace, Heat Pump, Natural Gas
Lot Size: 0.20 Acres
Stories: 2.0
Taxes: $3,440
Year Built: 2023
Amenities
Ceiling Fan(s)
In-Law Floorplan
Open Floorplan
Walk-In Closet(s)
Feature Descriptions
Appliances: Electric Oven, Cooktop, Dishwasher, Microwave, Refrigerator, Stainless Steel Appliance(s)
Association Amenities: Playground, Sidewalks, Underground Utilities, Trail(s)
Days on Site: 1
Exterior: Fiber Cement, Hardboard Siding
Fencing: Back Yard
Flooring: Carpet, Wood, Laminate, Tile
HOA Fee: 85/ Monthly
Laundry: Electric Dryer Hookup, Washer Hookup
Lot: Level
Lot Dimensions: 69 X 161
Parcel#: 175040B00500CO
Parking: Garage Door Opener, Garage Faces Front, Driveway
Parking Notes: Garage Door Opener, Garage Faces Front, Driveway
Patio/Porch: Patio, Covered, Porch
Sewer: Public Sewer
Topography: Level
Utilities: Natural Gas Available, Water Available
Water: Public
Room Sizes
Bedroom 1: 14x15
Bedroom 2: 12x12
Bedroom 3: 11x12
Bedroom 4: 11x12
Recreation Room: 14x15
Dining Room: 14x14
Living Room: 16x16
Local Schools
High School: Antioch High School
Middle School: John F. Kennedy Middle
Elementary School: Mt. View Elementary
Listed By / Shown By
Listed By
Agency Name: Keller Williams Realty - Murfreesboro
Agency Phone: 6158958000
Shown By
Agent Name: Tammy Franklin
Agent Phone: (865) 654-1110
Agency Title: Franklin Realty Inc.

Estimate Your Payment
Estimated Payment
$ 3,465.92 per month $3,034.87 Principal & Interest $286.67 Property Tax $144.38 Homeowner's Insurance
4517 Rockland Trl | MLS# 3627668
This single family home located at 4517 Rockland Trl , Antioch, TN 37013 is currently listed for sale with an asking price of $495,000. This property was built in 2023 and has 4 bedrooms and 3 full and 1 partial baths with 2481 sq. ft. Rockland Trl is located in the Oliveri subdivision. Search Oliveri real estate on tfranklin.franklinrealty.com today.