
BEDS3
BATHS1 full
SQUARE FEET1,103
MLS#3624470
STATUSActive
PROPERTY TYPEResidential - Single Family
SUBDIVISIONGateway
Property Description
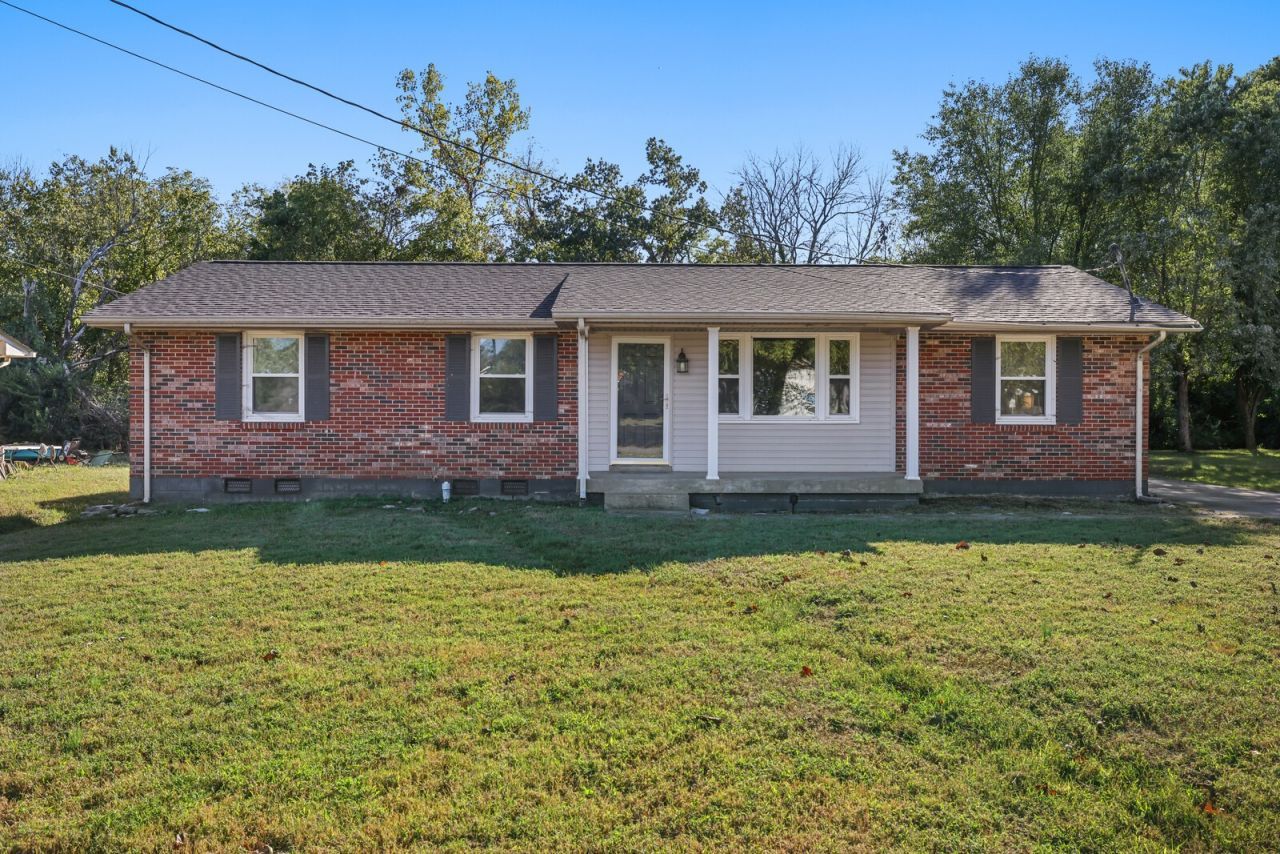
Charming one-level brick home offering 3 bedrooms, 1 bath, and 1,103 sq. ft. on a private .26-acre lot with a beautiful creekside setting! Inside, you'll find hardwood and LVP flooring throughout-no carpet-and a bathroom featuring a walk-in shower. The kitchen overlooks the backyard and creek, providing a peaceful view to enjoy year-round. Relax on the covered front porch or unwind in the privacy of the backyard. Additional features include a concrete driveway with ample parking, rear-entry one-car garage, and replacement windows installed approximately 10 years ago. Previously used as a rental property for the past two years, generating $1,900 per month, this home offers an excellent opportunity for homeowners or investors alike. Convenient, inviting, and full of potential! Property is located within a designated floodplain and requires flood insurance. Up to 1% lender credit on the loan amount when buyer uses Seller's Preferred Lender.
Property Features
Property Type: Residential - Single Family
Basement: Crawl Space, None
Cooling: Central Air, Electric
Garage: 1 car attached
Heating: Central, Electric
Home Style: Ranch
Lot Size: 0.26 Acres
Roof Type: Shingle
Stories: 1.0
Taxes: $2,023
Year Built: 1967
Amenities
Ceiling Fan(s)
Redecorated
High Speed Internet
Feature Descriptions
Appliances: Electric Oven, Electric Range, Dishwasher, Refrigerator
Days on Site: 6
Exterior: Brick, Vinyl Siding
Fencing: Back Yard
Flooring: Wood, Laminate, Tile
Lot Dimensions: 74 X 172
Parcel#: 03312013900
Parking: Garage Door Opener, Garage Faces Rear, Concrete, Driveway
Parking Notes: Garage Door Opener, Garage Faces Rear, Concrete, Driv
Patio/Porch: Porch, Covered, Patio
Security: Fire Alarm, Security Guard
Sewer: Public Sewer
Utilities: Electricity Available, Water Available
Water: Public
Water Features: Creek
Room Sizes
Bedroom 1: 13x10
Bedroom 2: 12x10
Bedroom 3: 11x10
Dining Room: 18x11
Kitchen: 9x12
Living Room: 12x16
Local Schools
High School: Hunters Lane Comp High School
Middle School: Goodlettsville Middle
Elementary School: Gateway Elementary
Listed By / Shown By
Listed By
Agency Name: The Ashton Real Estate Group of RE/MAX Advantage
Agency Phone: 6153011631
Shown By
Agent Name: Tammy Franklin
Agent Phone: (865) 654-1110
Agency Title: Franklin Realty Inc.

Estimate Your Payment
Estimated Payment
$ 2,094.76 per month $1,838.70 Principal & Interest $168.58 Property Tax $87.47 Homeowner's Insurance
445 Janette Ave | MLS# 3624470
This single family home located at 445 Janette Ave , Goodlettsville, TN 37072 is currently listed for sale with an asking price of $299,900. This property was built in 1967 and has 3 bedrooms and 1 full baths with 1103 sq. ft. Janette Ave is located in the Gateway subdivision. Search Gateway real estate on tfranklin.franklinrealty.com today.