
BEDS3
BATHS2 full
SQUARE FEET1,756
MLS#3626599
STATUSActive
PROPERTY TYPEResidential - Single Family
Property Description
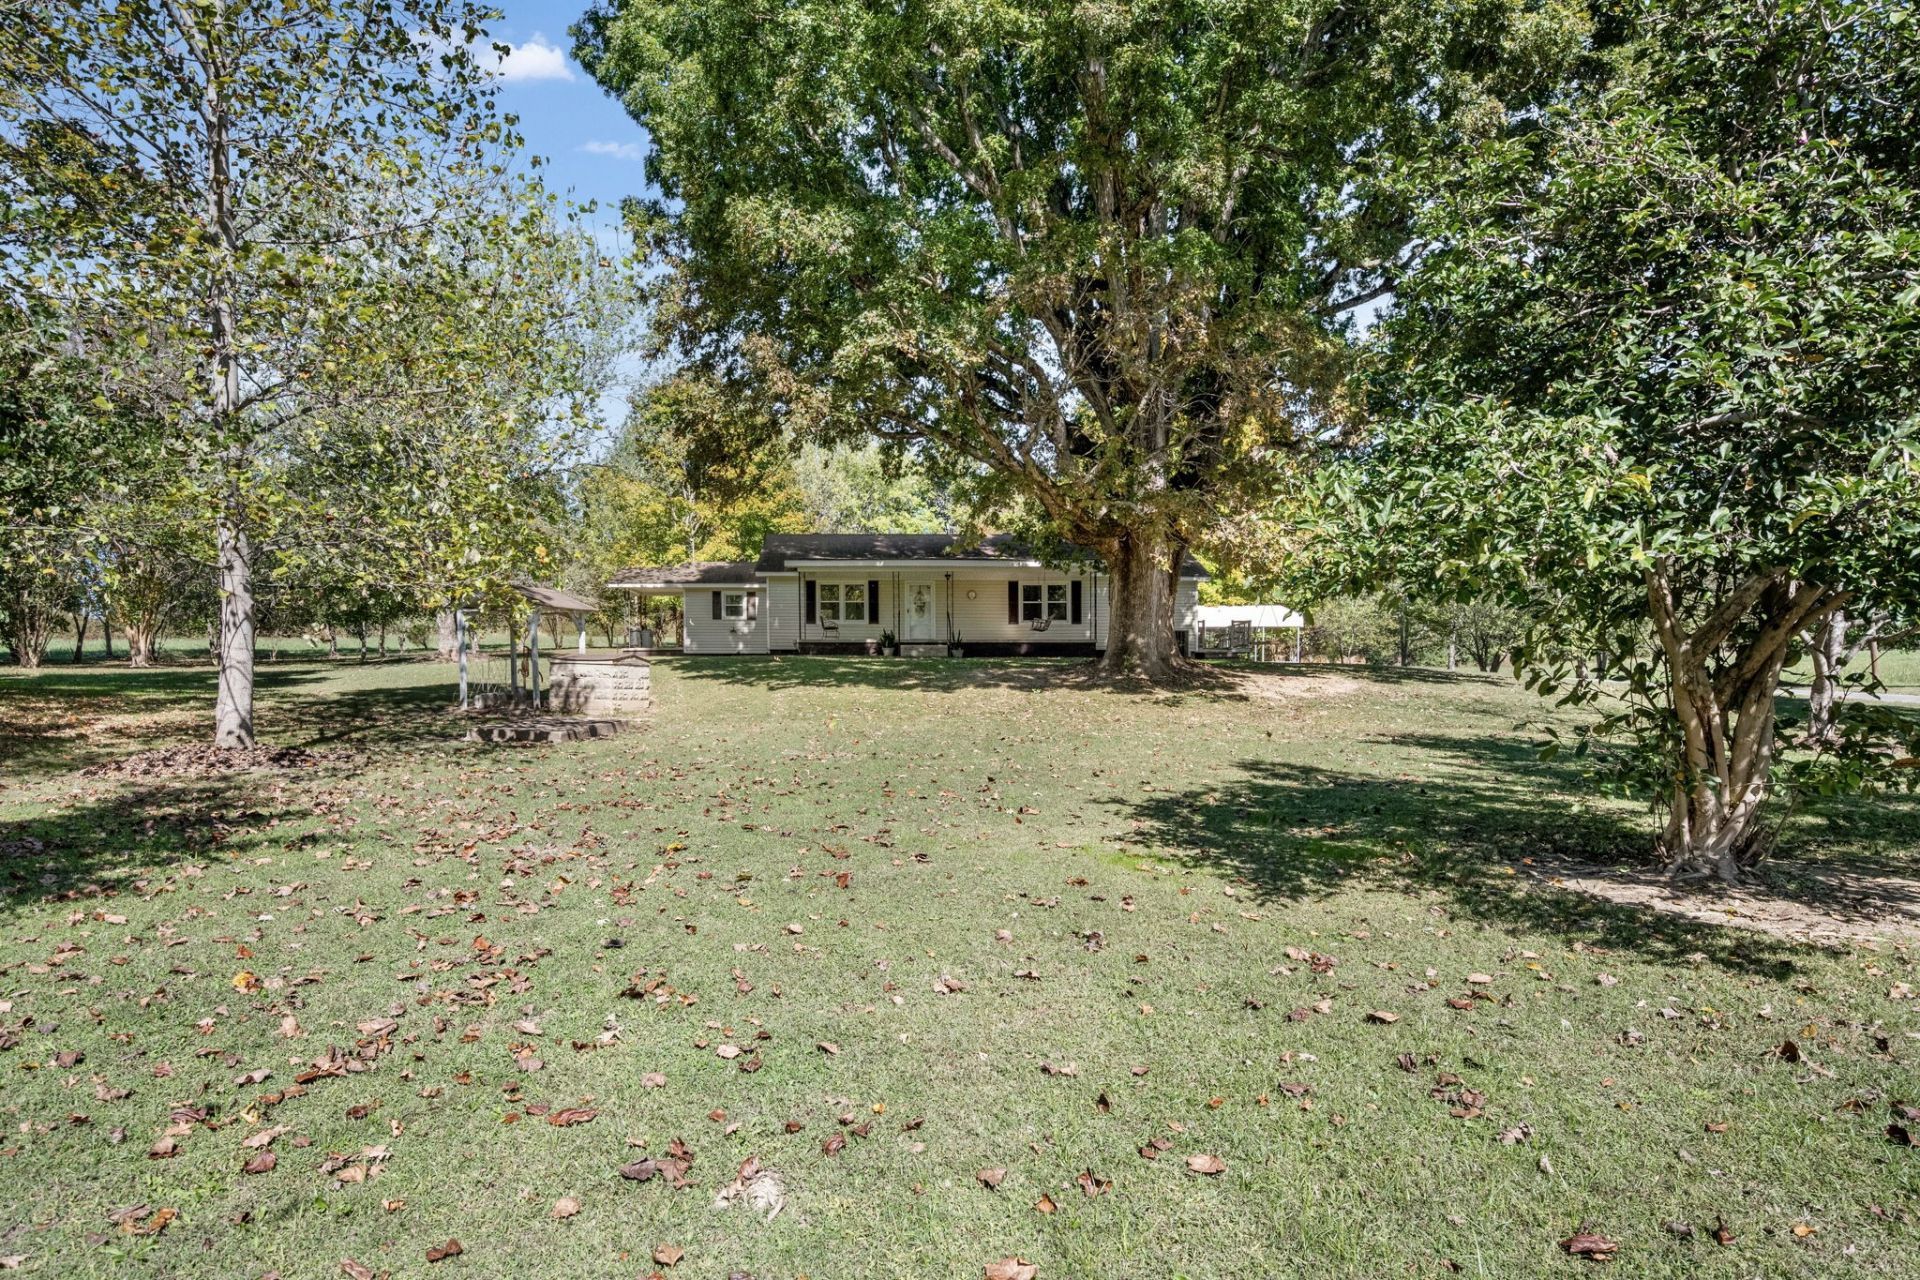
Move-in ready 3-bedroom, 2-bath home situated on approximately 46 acres with a pond, two hay fields, and a large shop. Recent updates include HVAC installed in 2024, a water heater installed in 2026, replacement thermal windows, and a roof approximately six years old. The interior offers spacious living areas and bedrooms, hardwood and tile flooring throughout, a neutral color palette, oversized closets, and abundant cabinet storage. Covered front and side porches, along with a deck, provide outdoor spaces to enjoy the surrounding property. The pond has been known to contain bass, brim, and catfish. Pear trees and blueberry bushes add to the property's outdoor features, along with a tree in the front yard believed to be more than 300 years old. The large shop includes electricity, a concrete floor, and a wood-burning heater. Additional features include a two-car metal carport and asphalt driveway.
Property Features
Property Type: Residential - Single Family
Basement: Crawl Space
Cooling: Central Air, Electric
Heating: Central
Home Style: Ranch
Lot Size: 46.00 Acres
Roof Type: Shingle
Stories: 1.0
Taxes: $1,100
Year Built: 1971
Amenities
Ceiling Fan(s)
Feature Descriptions
Appliances: Electric Oven, Electric Range, Dishwasher, Microwave, Refrigerator
Days on Site: 1
Exterior: Vinyl Siding
Flooring: Wood, Tile
Laundry: Electric Dryer Hookup, Washer Hookup
Parcel#: 112 03400 000
Parking: Detached
Parking Notes: Detached
Patio/Porch: Porch, Covered, Deck
Sewer: Septic Tank
Utilities: Electricity Available
Water: Well
Room Sizes
Bedroom 1: 14x12
Bedroom 2: 16x13
Bedroom 3: 13x10
Den: 18x12
Kitchen: 16x14
Living Room: 19x13
Other Room: 14x10
Local Schools
High School: Lincoln County High School
Middle School: Flintville School
Elementary School: Flintville School
Listed By / Shown By
Listed By
Agency Name: Southern Middle Realty
Agency Phone: 9315970263
Shown By
Agent Name: Tammy Franklin
Agent Phone: (865) 654-1110
Agency Title: Franklin Realty Inc.

Estimate Your Payment
Estimated Payment
$ 5,229.21 per month $4,904.23 Principal & Interest $91.67 Property Tax $233.30 Homeowner's Insurance
44 Crystal Springs Rd | MLS# 3626599
This single family home located at 44 Crystal Springs Rd, Kelso, TN 37348 is currently listed for sale with an asking price of $799,900. This property was built in 1971 and has 3 bedrooms and 2 full baths with 1756 sq. ft. Search Kelso real estate on tfranklin.franklinrealty.com today.