
BEDS4
BATHS2 full 1 partial
SQUARE FEET1,818
MLS#3627091
STATUSActive
PROPERTY TYPEResidential - Single Family
SUBDIVISIONIndian Creek Subd
Property Description
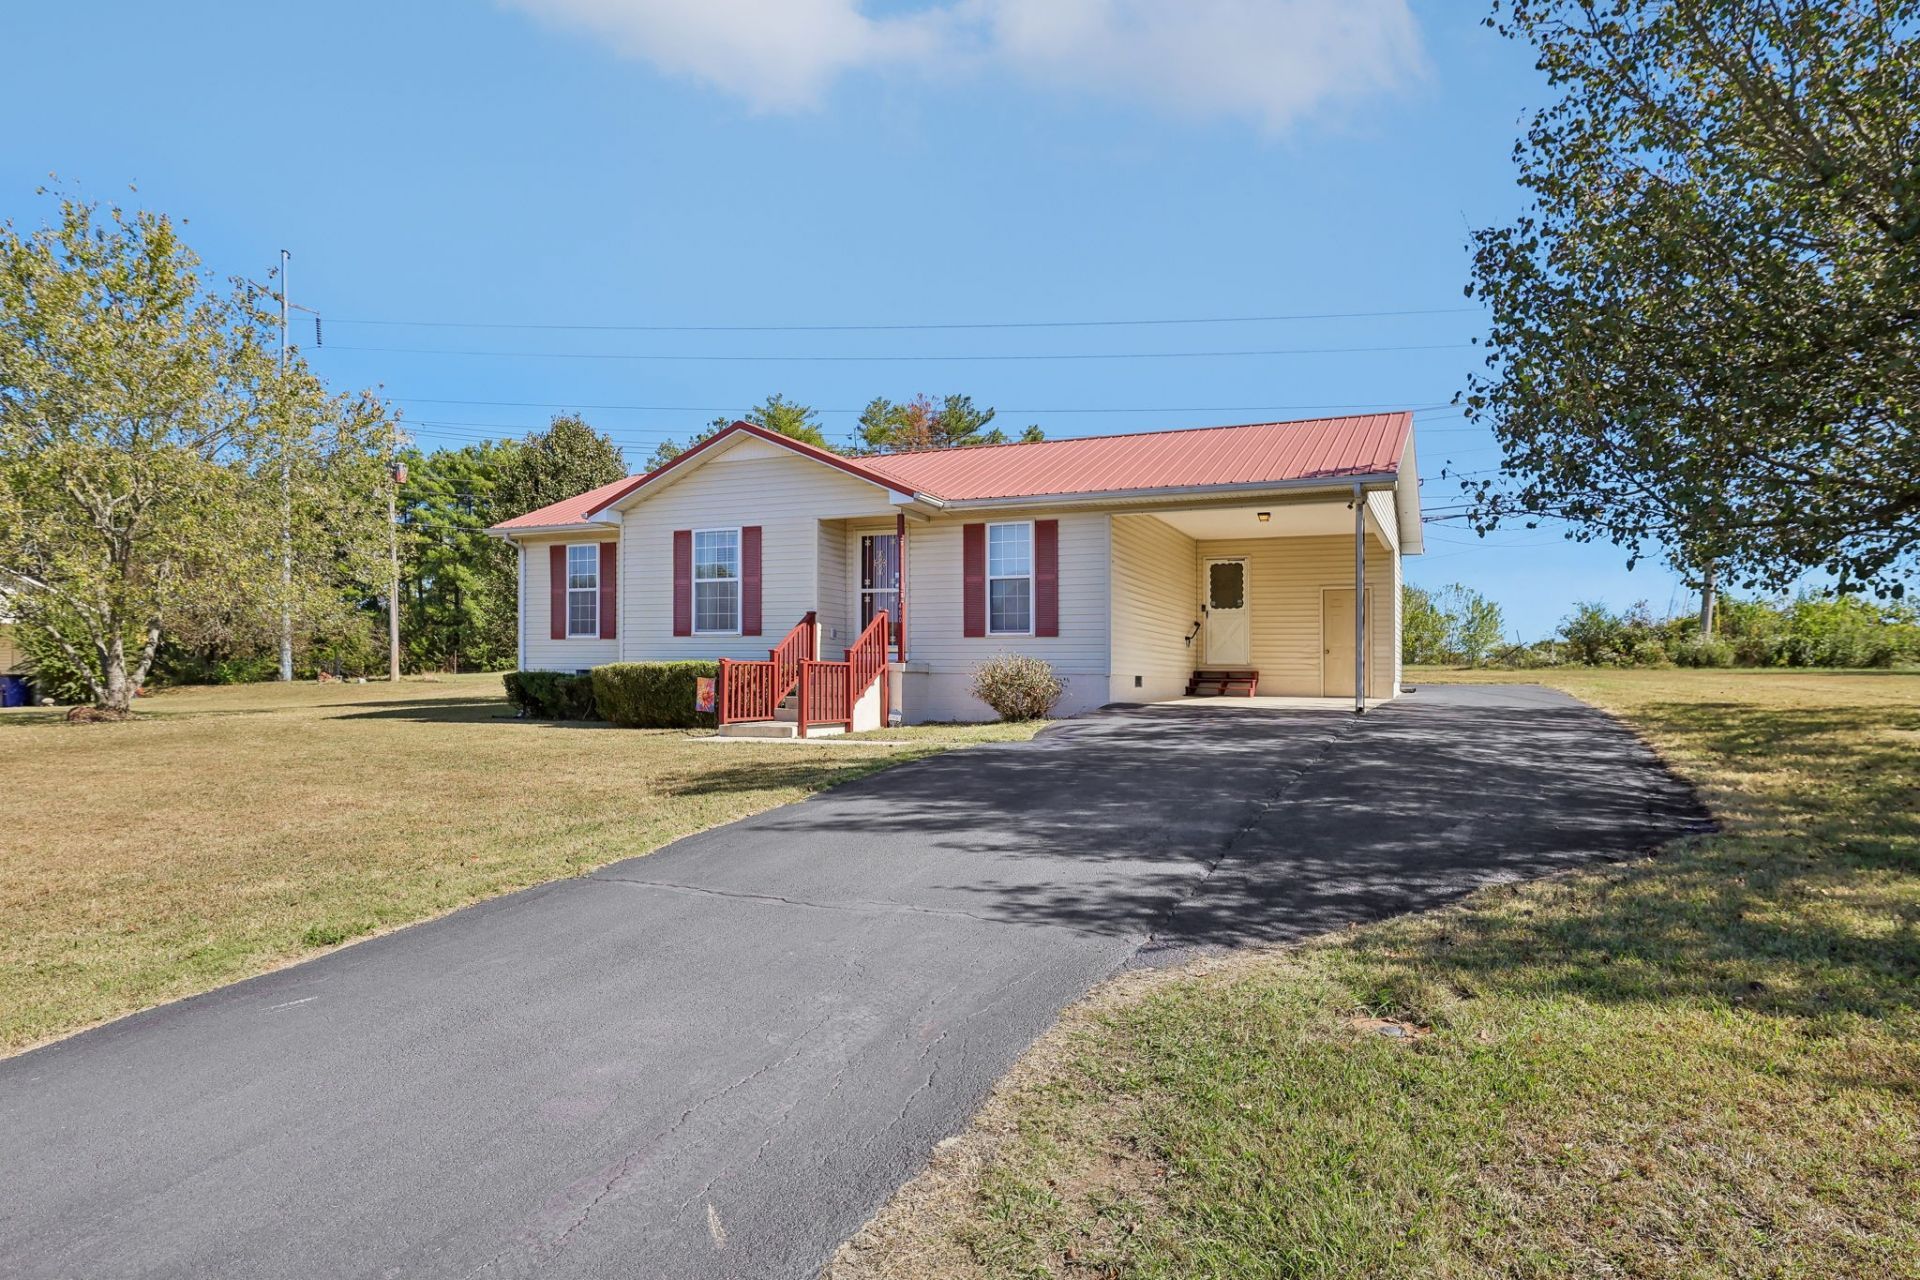
NO HOA, ONE-LEVEL LIVING, AND ROOM TO SPREAD OUT! Discover the perfect blend of comfort, space, and flexibility in this charming Indian Creek home! Offering 4 bedrooms, 2.5 baths, and 1,818 sq ft on a generous .30-acre lot, this property features public water and sewer, plus a durable metal roof.Step inside to an impressive 15x23 great room filled with natural light, beautiful trim accents, attractive flooring, and French doors leading outdoors. A permitted 2002 addition also created a spacious primary suite with a private bath and walk-in closet. A separate living area offers even more space for relaxing or entertaining.The kitchen features oak cabinetry, stainless steel appliances, and backyard views, opening to the dining area with convenient access to laundry. A secondary bedroom with its own half bath offers excellent flexibility for guests or a home office.Enjoy outdoor living on the pergola-covered deck and adjoining patio, with plenty of yard space for gardening, pets, or recreation. An attached carport and paved driveway provide ample parking.Seller is motivated, bring a buyer!
Property Features
Property Type: Residential - Single Family
Basement: None
Cooling: Ceiling Fan(s), Central Air
Heating: Central
Lot Size: 0.30 Acres
Roof Type: Metal
Stories: 1.0
Taxes: $1,579
Year Built: 1995
Amenities
Ceiling Fan(s)
Extra Closets
High Speed Internet
Feature Descriptions
Appliances: Electric Range, Dishwasher, Disposal, Refrigerator, Stainless Steel Appliance(s)
Exterior: Aluminum Siding, Frame
Flooring: Laminate, Tile
Laundry: Electric Dryer Hookup
Lot Dimensions: 134 X 121.98 IRR
Parcel#: 078L A 02000 000
Parking: Attached, Asphalt, Driveway
Parking Notes: Attached, Asphalt, Driveway
Patio/Porch: Deck, Patio
Sewer: Public Sewer
Utilities: Water Available, Cable Connected
Water: Public
Room Sizes
Bedroom 1: 15x15
Bedroom 2: 11x12
Bedroom 3: 10x11
Recreation Room: 15x23
Dining Room: 10x10
Living Room: 14x14
Local Schools
High School: Shelbyville Central High School
Middle School: Harris Middle School
Elementary School: Learning Way Elementary
Listed By / Shown By
Listed By
Agency Name: Keller Williams Realty
Agency Phone: 6153024242
Shown By
Agent Name: Tammy Franklin
Agent Phone: (865) 654-1110
Agency Title: Franklin Realty Inc.

Estimate Your Payment
Estimated Payment
$ 2,121.99 per month $1,900.02 Principal & Interest $131.58 Property Tax $90.39 Homeowner's Insurance
400 Cherokee Trl | MLS# 3627091
This single family home located at 400 Cherokee Trl , Shelbyville, TN 37160 is currently listed for sale with an asking price of $309,900. This property was built in 1995 and has 4 bedrooms and 2 full and 1 partial baths with 1818 sq. ft. Cherokee Trl is located in the Indian Creek Subd subdivision. Search Indian Creek Subd real estate on tfranklin.franklinrealty.com today.