
BEDS4
BATHS3 full
SQUARE FEET2,946
MLS#1359087
STATUSActive
PROPERTY TYPEResidential - Single Family
SUBDIVISIONHannahs Grove Unit 1
Property Description
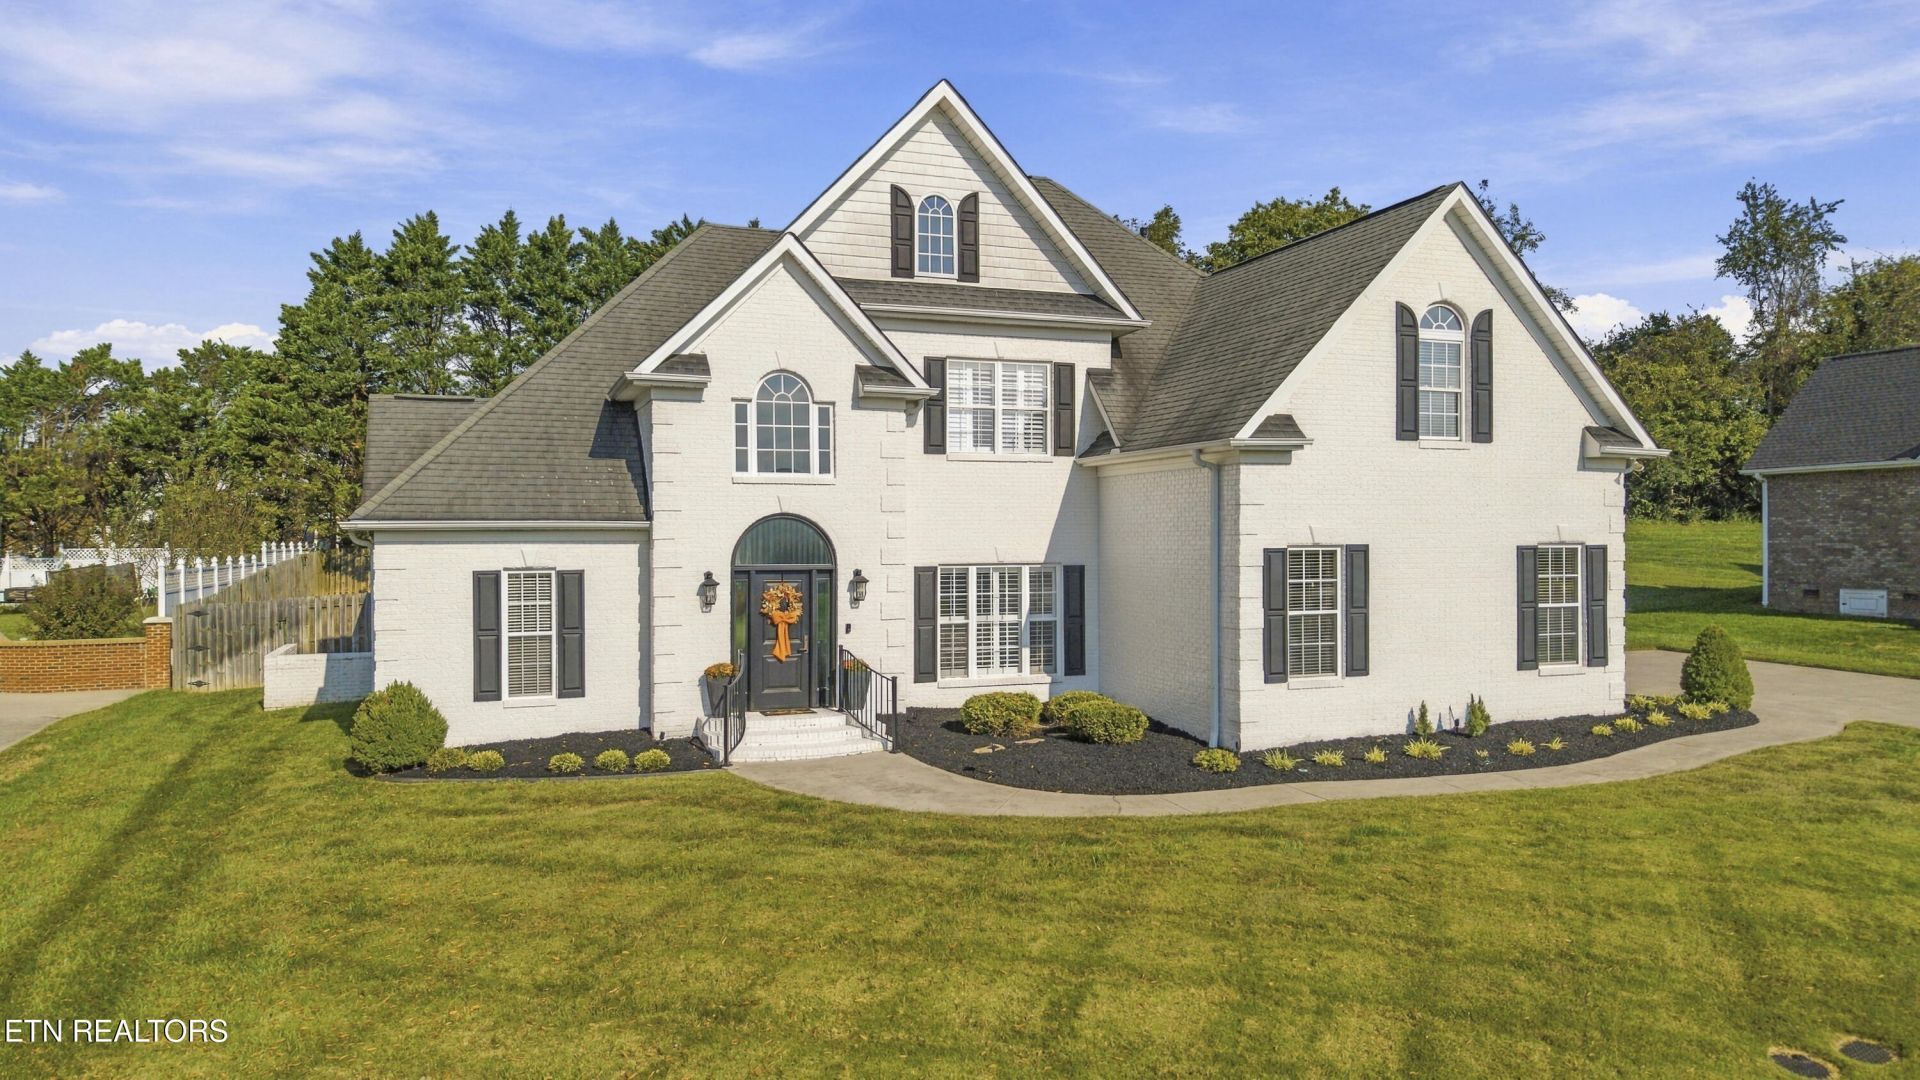
Welcome to this stunning white brick home, where timeless elegance meets modern comfort! From the moment you arrive, you'll be captivated by its beautiful curb appeal, striking black accents and inviting entrance. This home features four spacious bedrooms plus a versatile fifth bedroom or bonus room, offering endless possibilities for a guest suite, home office, media room or additional living space. Upgrades and newer carpeting add warmth and appeal, creating a comfortable and inviting atmosphere throughout. Private backyard retreat! The fully fenced backyard offers exceptional privacy, while the beautiful covered patio creates the perfect setting for outdoor dining, grilling, entertaining guests, or simply relaxing after a long day. Offering space, versatility, privacy and charm, this exceptional home is ready to welcome you. Schedule your private showing today!Buyer to verify all square footage.
Property Features
Property Type: Residential - Single Family
Cooling: Central Cooling, Ceiling Fan(s)
Fireplaces: 1
Fuel Type: Electric, Gas
Garage: 2 car attached
Heating: Central, Natural Gas, Electric
Home Style: Traditional
Lot Size: 0.50 Acres
Year Built: 2004
Amenities
Walk-In Closet(s)
Pantry
Eat-in Kitchen
Windows - Vinyl
Feature Descriptions
Appliances: Dishwasher, Disposal, Refrigerator, Self Cleaning Oven
Association/Condo Fee: 450/Yearly
Association Amenities: Swimming Pool, Club House
Days on Site: 2
Exterior: Vinyl Siding, Brick, Frame
Fireplace: Gas, Gas Log
Flooring: Carpet, Hardwood, Tile
HOA Y/N: Yes
Lot: Irregular Lot, Level
Lot Dimensions: 111.29 x 169.98 x IRR
Parcel #: 038BF006
Parking: Garage Faces Side, Off-Street Parking, Garage Door Opener, Attached, Main Level
Security Features: Smoke Detector
Sewer: Public Sewer
Special View Info: Country Setting
SQFT Total: 2946
Swimming Pool: Yes
View: Country Setting
Water: Public
Local Schools
High School: Halls
Middle School: Halls
Elementary School: Halls
Listed By / Shown By
Listed By
Agency Name: Keller Williams
Shown By
Agent Name: Tammy Franklin
Agent Phone: (865) 654-1110
Agency Title: Franklin Realty Inc.

Estimate Your Payment
Estimated Payment
$ 5,458.68 per month $5,210.79 Principal & Interest $0.00 Property Tax (data not provided by mls) $247.89 Homeowner's Insurance
3825 Holly Berry Drive | MLS# 1359087
This single family home located at 3825 Holly Berry Drive, Knoxville, TN 37938 is currently listed for sale with an asking price of $849,900. This property was built in 2004 and has 4 bedrooms and 3 full baths with 2946 sq. ft. Holly Berry Drive is located in the Hannahs Grove Unit 1 subdivision. Search Hannahs Grove Unit 1 real estate on tfranklin.franklinrealty.com today.