
BEDS4
BATHS4 full 1 partial
SQUARE FEET2,376
MLS#3158870
STATUSActive
PROPERTY TYPEResidential - Single Family
SUBDIVISIONFanning Bend Ph I
Property Description
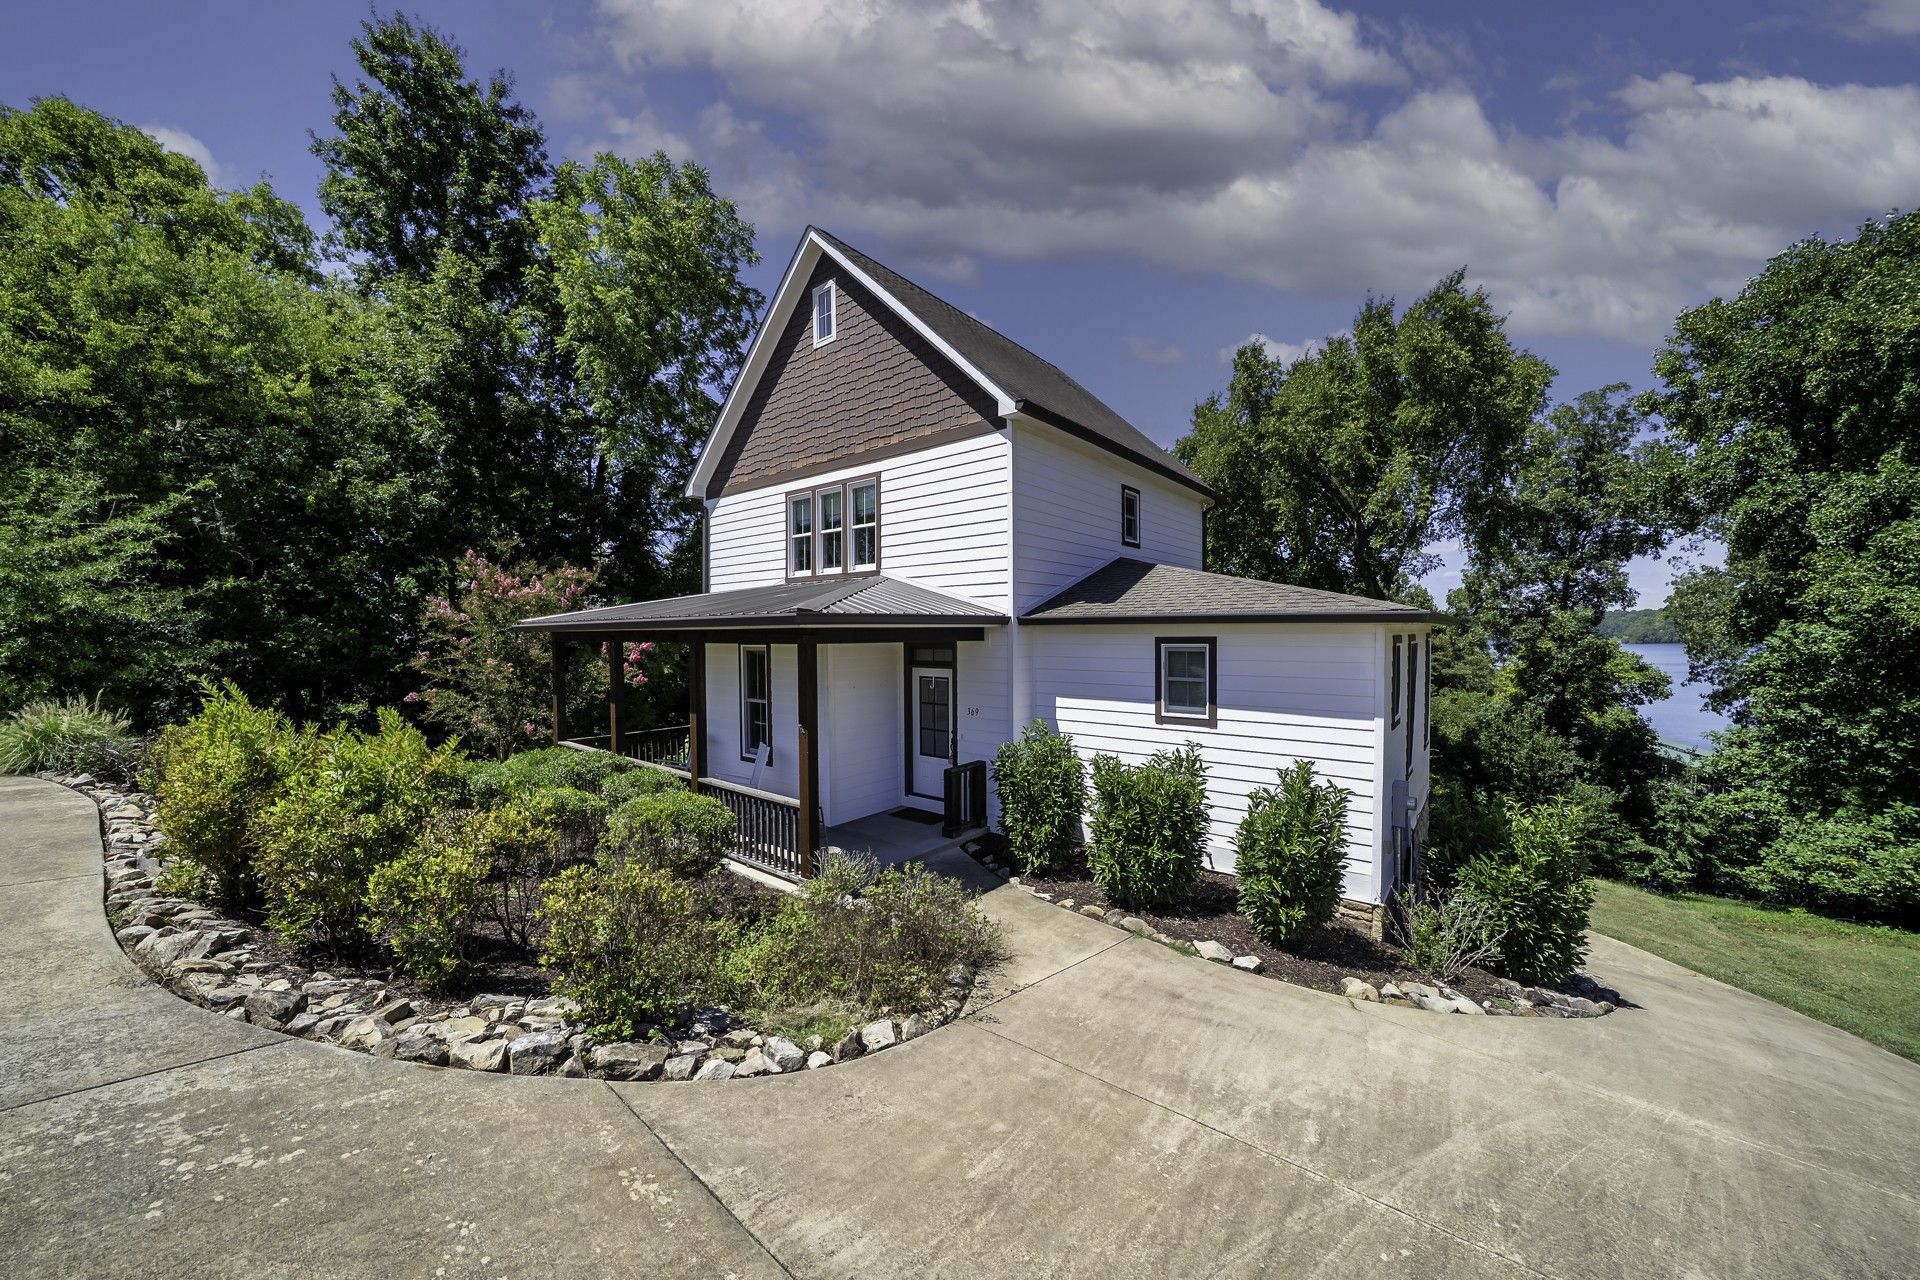
Beautiful lakeview home located in the desirable Fanning Bend community. This 4 bedroom, 4.5 bath property features a functional floor plan with 3 en-suite bedrooms, offering comfort and privacy for family and guests. Enjoy scenic water views of Tim's Ford Lake from the screened-in back porch, perfect for relaxing or entertaining. Outdoor features include a grilling deck overlooking the lake and an additional patio off the basement. The full basement includes a dedicated garage space, perfect for storing your golf cart-which is included with the home for easy access around the neighborhood. Boating enthusiasts will love the deeded boat slip equipped with a HydroHoist boat lift, making lake days effortless and enjoyable. When you're ready to unwind, take a short golf cart ride to the community clubhouse, where you'll find a well-appointed gathering space and a sparkling swimming pool-ideal for relaxing or socializing with neighbors. This is more than a home-it's a lifestyle. Don't miss your chance to own a slice of waterfront paradise in Fanning Bend.
Property Features
Property Type: Residential - Single Family
Basement: Yes
Basement: Full
Cooling: Central Air, Electric
Fireplaces: 1
Garage: 1 car attached
Heating: Central
Lot Size: 0.34 Acres
Roof Type: Shingle
Stories: 2.0
Taxes: $3,036
Year Built: 2016
Amenities
Ceiling Fan(s)
Entrance Foyer
Extra Closets
High Ceilings
Feature Descriptions
Appliances: Electric Oven, Electric Range, Dishwasher, Dryer, Microwave, Refrigerator, Washer
Association Amenities: Clubhouse, Pool, Underground Utilities
Days on Site: 216
Exterior: Hardboard Siding
Fireplace: Living Room, Wood Burning
Flooring: Carpet, Wood, Tile
HOA Fee: 292/ Monthly
Laundry: Electric Dryer Hookup, Washer Hookup
Lot: Views
Lot Dimensions: 99.45 X140 IRR
Parcel#: 053K A 09800 000
Parking: Basement
Parking Notes: Basement
Patio/Porch: Porch, Covered, Patio, Deck, Screened
Sewer: STEP System
Topography: Views
Utilities: Electricity Available, Water Available
Water: Public
Water Features: Lake Front
Room Sizes
Bedroom 1: 15x15
Bedroom 2: 13x13
Bedroom 3: 13x13
Bedroom 4: 11x15
Recreation Room: 15x22
Dining Room: 15x13
Kitchen: 12x14
Living Room: 15x13
Local Schools
High School: Franklin Co High School
Middle School: South Middle School
Elementary School: Broadview Elementary
Listed By / Shown By
Listed By
Agency Name: Lynch Rigsby Realty & Auction, LLC
Agency Phone: 9319671672
Shown By
Agent Name: Tammy Franklin
Agent Phone: (865) 654-1110
Agency Title: Franklin Realty Inc.

Estimate Your Payment
Estimated Payment
$ 6,027.03 per month $5,511.82 Principal & Interest $253.00 Property Tax $262.21 Homeowner's Insurance
369 Fanning Bend Dr | MLS# 3158870
This single family home located at 369 Fanning Bend Dr, Winchester, TN 37398 is currently listed for sale with an asking price of $899,000. This property was built in 2016 and has 4 bedrooms and 4 full and 1 partial baths with 2376 sq. ft. Fanning Bend Dr is located in the Fanning Bend Ph I subdivision. Search Fanning Bend Ph I real estate on tfranklin.franklinrealty.com today.