
BEDS3
BATHS3 full
SQUARE FEET2,912
MLS#1358908
STATUSActive
PROPERTY TYPEResidential - Single Family
Property Description
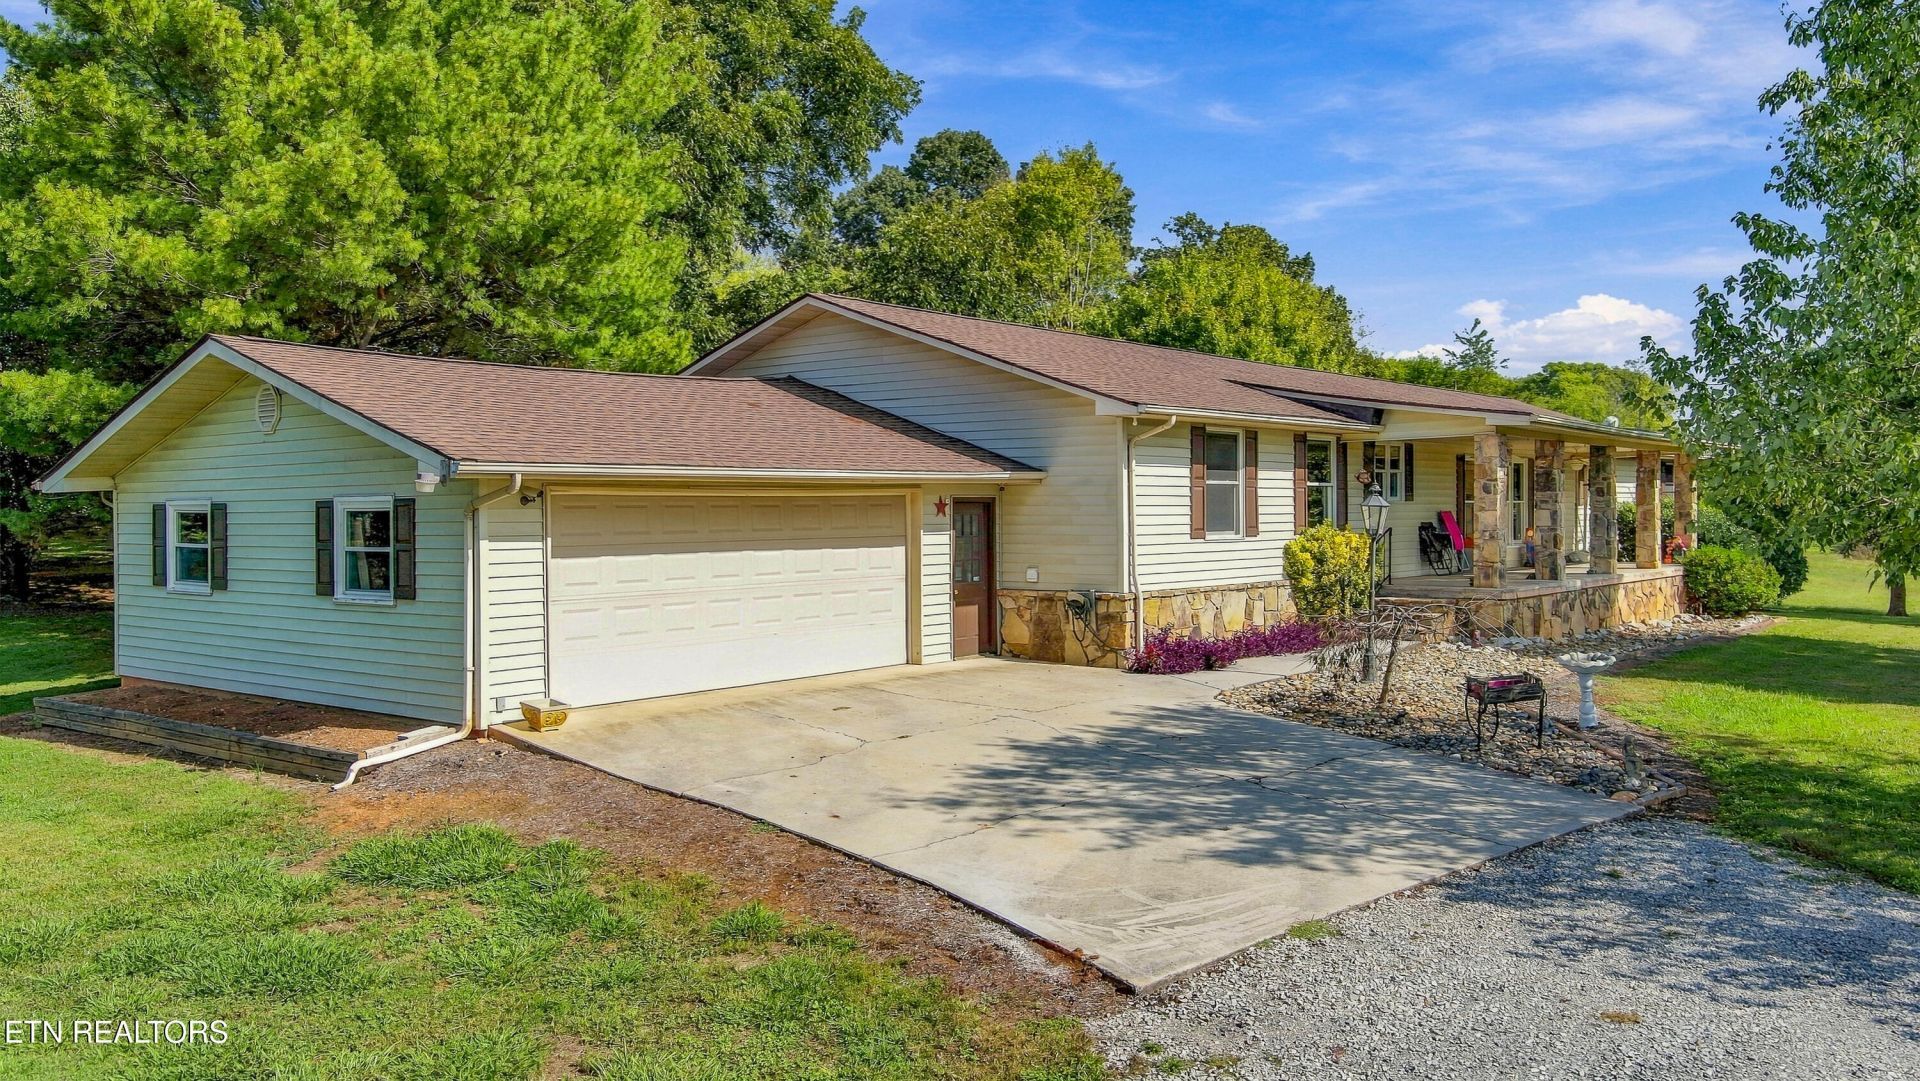
Discover the beauty of country living in beautiful Greenback! This private property offers over 3 level acres and is conveniently located near the lake. The spacious home features 3 bedrooms, 3 full bathrooms, a large living room, separate den, dining room, and a bonus room that could serve as an additional bedroom, craft room, home office, or whatever best suits your needs. The kitchen is sure to impress with gorgeous custom cabinetry, quartz countertops, a gas stove, beautiful backsplash, and so much more. The primary bathroom has been updated and features a large walk-in closet, while the two additional bedrooms each offer walk-in closets and fresh paint. Hardwood flooring, crown molding, and a freestanding wood stove add warmth and character throughout the home. Built with 2x6 framing, this property also offers several major improvements, including a new Bosch HVAC system, new roof, new insulation, and a new water softener. With its spacious layout, private setting, level acreage, and convenient proximity to the lake, this property offers so much to love. Don't miss your opportunity to see all this wonderful Greenback property has to offer
Property Features
Property Type: Residential - Single Family
Cooling: Central Cooling, Ceiling Fan(s)
Fireplaces: 1
Fuel Type: Electric, Propane
Garage: 2 car attached
Heating: Central, Heat Pump, Propane, Electric
Home Style: Traditional
Lot Size: 3.18 Acres
Year Built: 1982
Amenities
Walk-In Closet(s)
Kitchen Island
Pantry
Breakfast Bar
Eat-in Kitchen
Central Vacuum
Feature Descriptions
Appliances: Gas Range, Dishwasher, Microwave, Refrigerator, Self Cleaning Oven
Days on Site: 3
Exterior: Vinyl Siding, Block
Fireplace: Free Standing, Wood Burning Stove
Flooring: Laminate, Carpet, Hardwood, Tile
Lot: Private, Level
Parcel #: 059 054.00
Parking: Attached, Carport, Detached, Main Level
Security Features: Security Alarm, Smoke Detector
Sewer: Septic Tank
Special View Info: Country Setting
SQFT Total: 2912
View: Country Setting
Water: Public
Listed By / Shown By
Listed By
Agency Name: Weichert REALTORS Advantage Plus
Shown By
Agent Name: Tammy Franklin
Agent Phone: (865) 654-1110
Agency Title: Franklin Realty Inc.

Estimate Your Payment
Estimated Payment
$ 4,720.70 per month $4,506.33 Principal & Interest $0.00 Property Tax (data not provided by mls) $214.38 Homeowner's Insurance
353 Bell View Rd | MLS# 1358908
This single family home located at 353 Bell View Rd, Greenback, TN 37742 is currently listed for sale with an asking price of $735,000. This property was built in 1982 and has 3 bedrooms and 3 full baths with 2912 sq. ft. Search Greenback real estate on tfranklin.franklinrealty.com today.