
BEDS2
BATHS2 full
SQUARE FEET1,786
MLS#3627889
STATUSUnder Contract - Not Showing
PROPERTY TYPEResidential - Townhouse
SUBDIVISIONVeterans Cove
Property Description
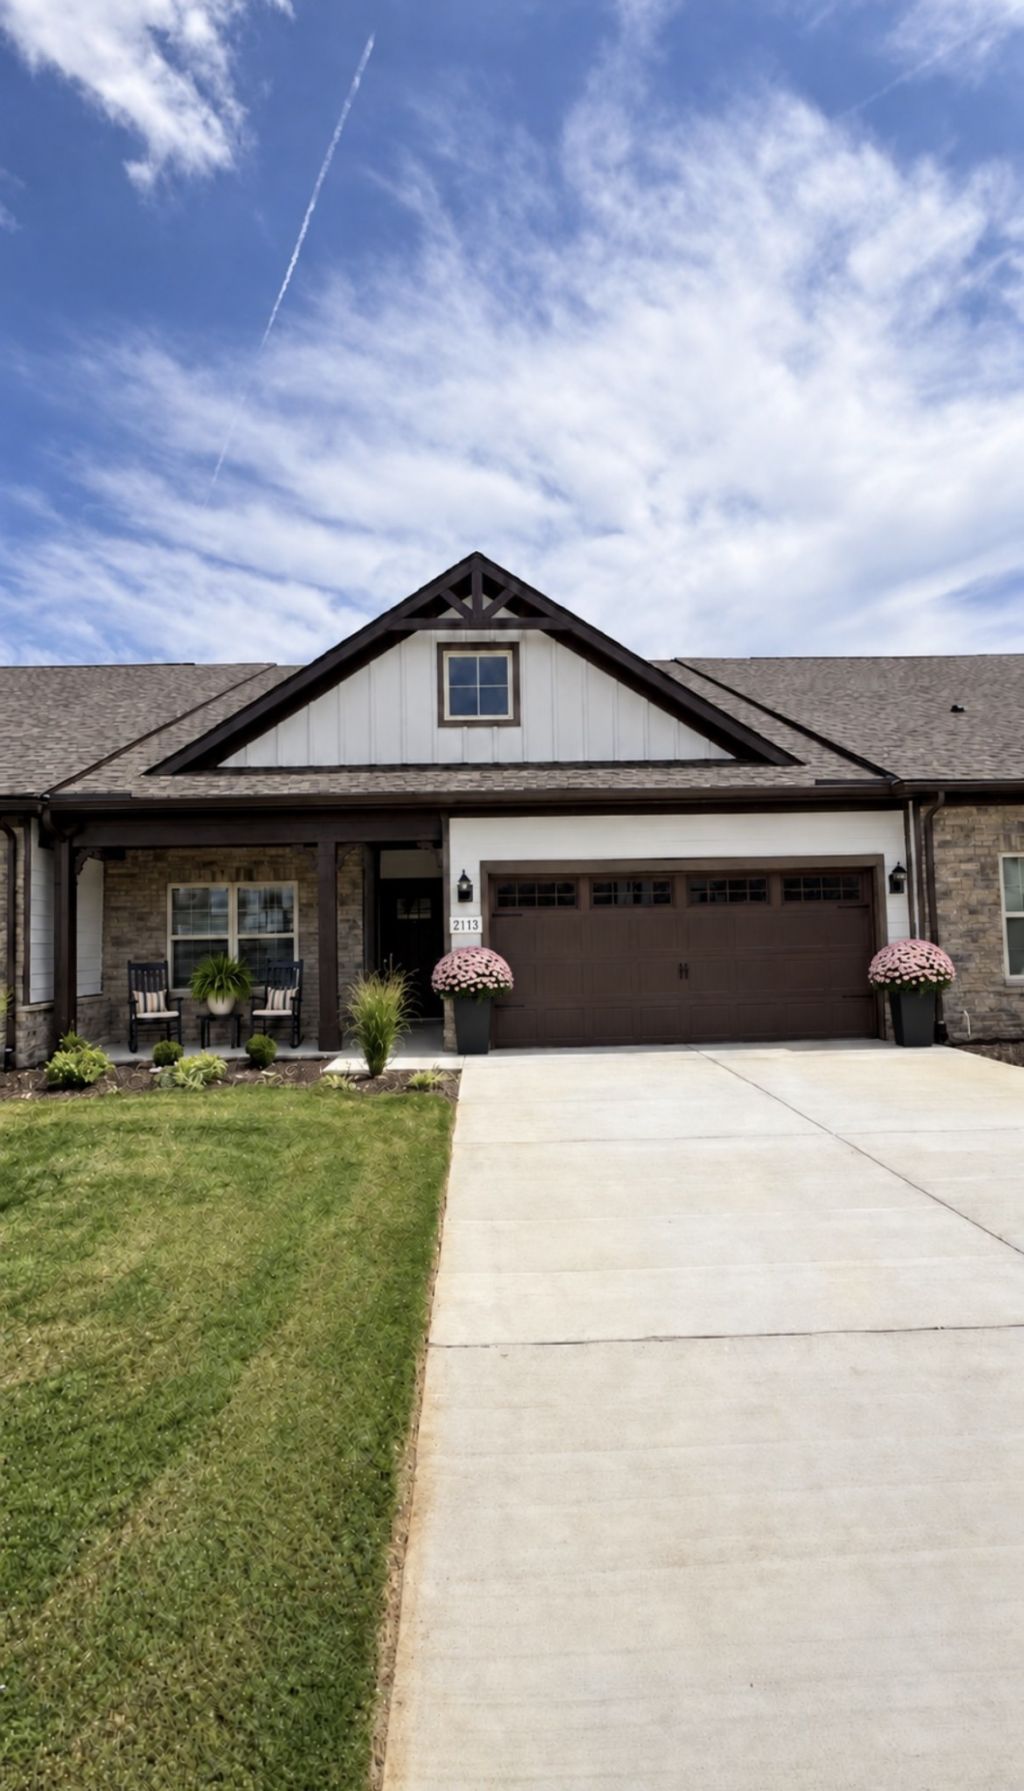
You can buy your new market home today with a $99 deposit and pay only $99 total cash out of pocket for total closing costs using preferred lender & 'one year paid HOA dues.All 1 level luxury townhome, 2 bedroom/2 baths laundry & florida room, 2 Car 18x25 Garage & insulated, Loaded with features! Laminate floorings, upgrade cabinets, granite in kitchen, huge island, tile backsplash, under cabinet lighting. Owners 5 ft. Tile shower with glass door, Double vanities, private water closet in the owners suite, blinds!ALL kitchen appliances included.'Ask about $25,000 interest free down payment loan. Discount fixed rates for Veterans, Active Military, Teachers, and First Responders.
Property Features
Property Type: Residential - Townhouse
Basement: None
Cooling: Central Air, Electric
Garage: 2 car attached
Heating: Electric, Heat Pump
Stories: 1.0
Taxes: $2,705
Year Built: 2026
Feature Descriptions
Appliances: Dishwasher, Disposal, Microwave, Refrigerator, Electric Oven, Electric Range
Association Amenities: Dog Park, Sidewalks, Underground Utilities, Trail(s)
Days on Site: 1
Exterior: Fiber Cement, Stone
Fencing: Privacy
Flooring: Carpet, Laminate, Tile
HOA Fee: 225/ Monthly
Laundry: Electric Dryer Hookup, Washer Hookup
Lot: Level
Other Equipment: Irrigation System
Parking: Garage Door Opener, Garage Faces Front
Parking Notes: Garage Door Opener, Garage Faces Front
Patio/Porch: Patio, Porch
Security: Smoke Detector(s)
Sewer: Public Sewer
Topography: Level
Utilities: Electricity Available, Water Available
Water: Public
Room Sizes
Bedroom 1: 16x14
Bedroom 2: 12x11
Kitchen: 19x15
Living Room: 21x19
Other Room 2: 12x17
Local Schools
High School: Riverdale High School
Middle School: Christiana Middle School
Elementary School: Barfield Elementary
Listed By / Shown By
Listed By
Agency Name: Ole South Realty
Agency Phone: 6152195644
Shown By
Agent Name: Tammy Franklin
Agent Phone: (865) 654-1110
Agency Title: Franklin Realty Inc.

Estimate Your Payment
Estimated Payment
$ 2,788.02 per month $2,446.24 Principal & Interest $225.42 Property Tax $116.37 Homeowner's Insurance
3517 Firerock Drive | MLS# 3627889
This townhouse located at 3517 Firerock Drive, Murfreesboro, TN 37128 is currently listed for sale with an asking price of $398,990. This property was built in 2026 and has 2 bedrooms and 2 full baths with 1786 sq. ft. Firerock Drive is located in the Veterans Cove subdivision. Search Veterans Cove real estate on tfranklin.franklinrealty.com today.