
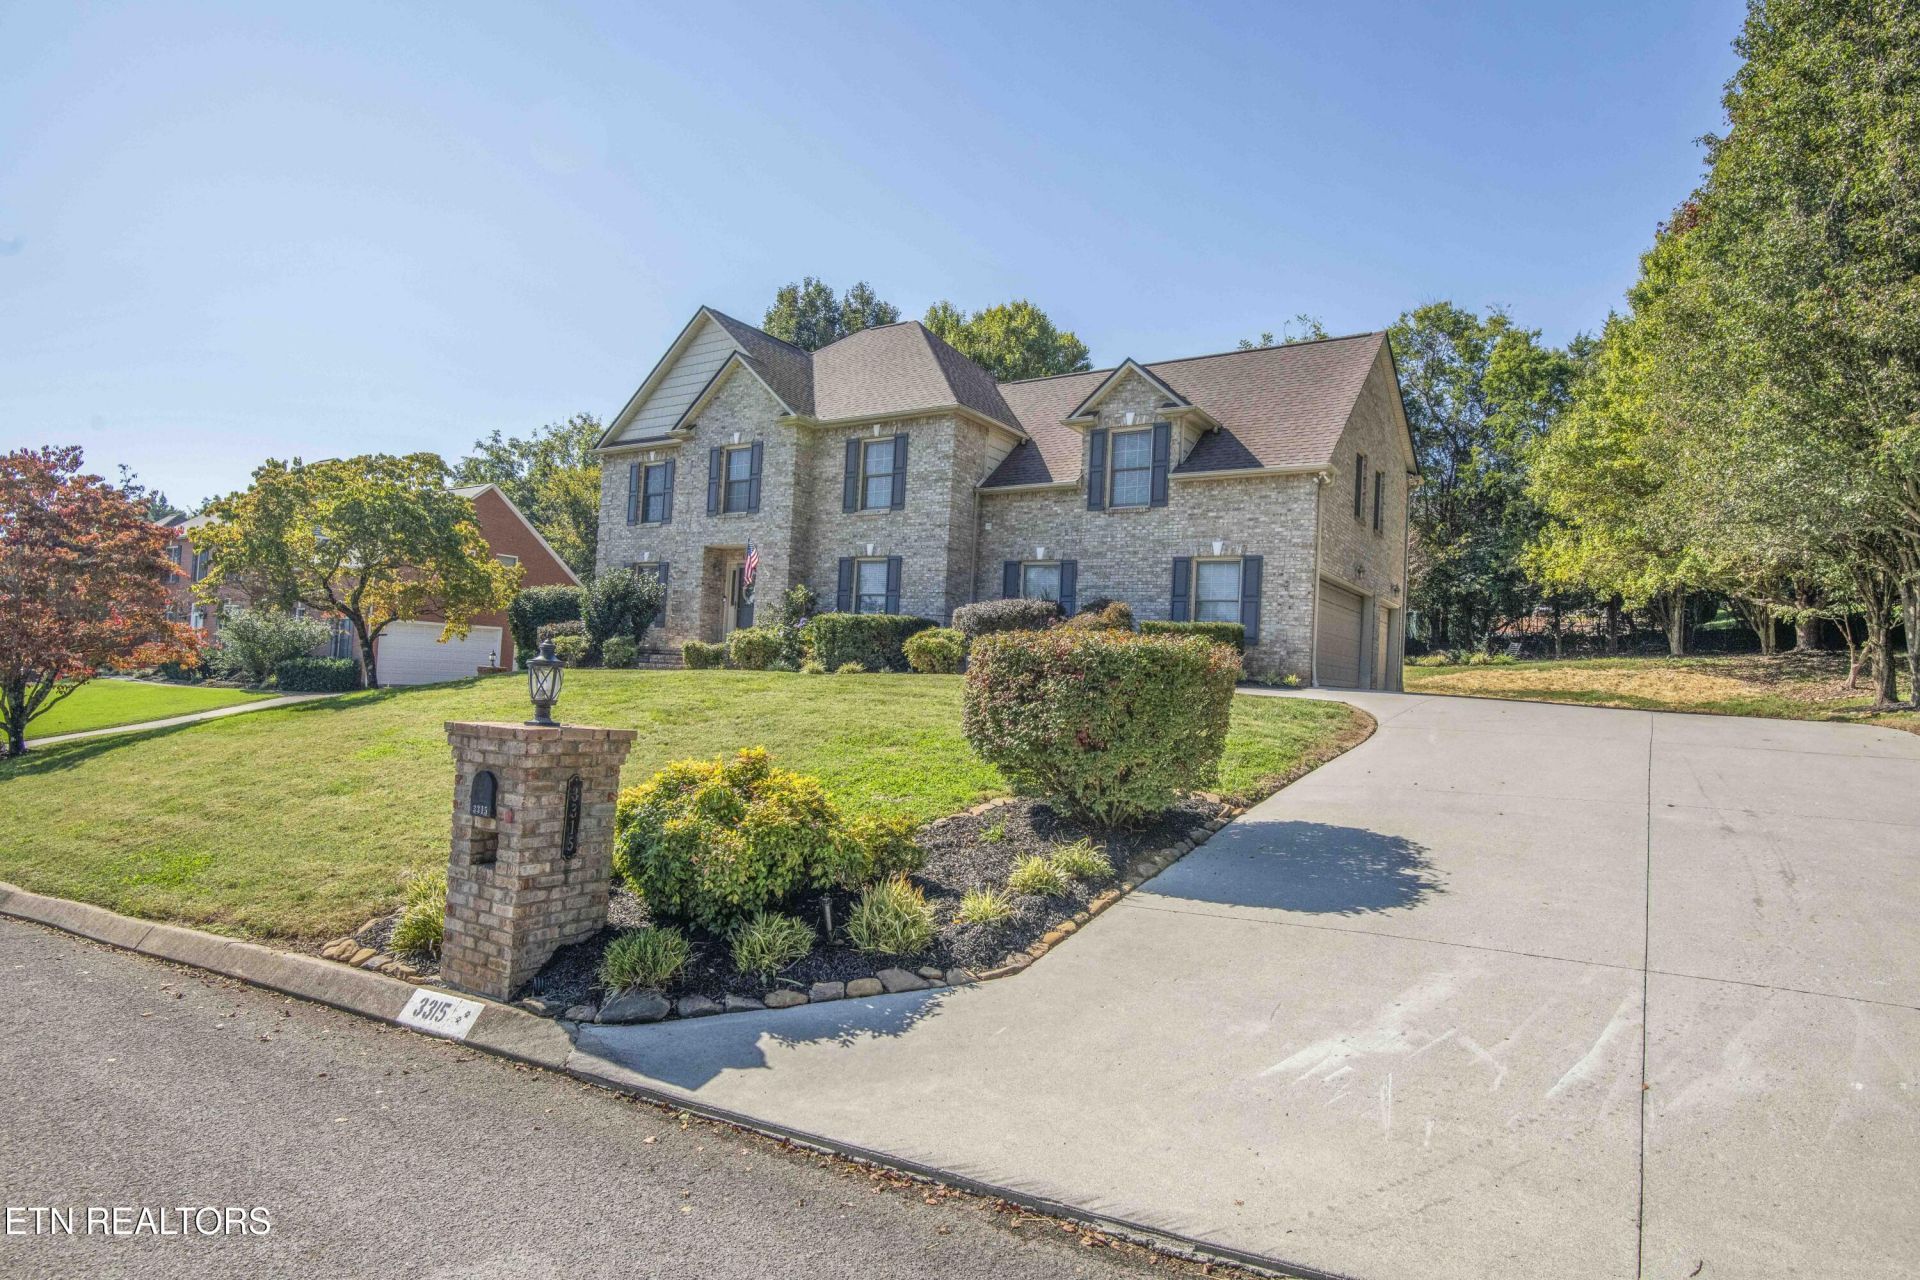
BEDS4
BATHS3 full 1 partial
SQUARE FEET3,308
MLS#1359115
STATUSActive
PROPERTY TYPEResidential - Single Family
SUBDIVISIONNine Oaks Unit 5
Property Description
Welcome to Nine Oaks, a popular Halls Subdivision. This full Brick home features 4 BR's. The primary bedroom has a large walk-in closet. The bath has a whirlpool tub, step-in shower plus a double vanity. The closets in the other 3 bedrooms are larger than you generally find. The Bonus room is very large and could be used as a 5th bedroom if needed. You'll find a lot of extra storage in the 540 sq ft walk-up floored attic. The large kitchen has an island with a drop-in range, pantry and plenty of cabinets The counter tops are solid surface. The breakfast area has lots of windows for natural light. Off the den you have an oversized screened-in private back patio to enjoy. The side entrance 3-car garage has been improved with liquid granite finished floors. The driveway is oversized for lots of parking. A new 3D Roof was installed in July of this year.
Property Features
Property Type: Residential - Single Family
Cooling: Central Cooling, Ceiling Fan(s)
Fireplaces: 1
Fuel Type: Electric, Gas
Garage: 3
Heating: Central, Natural Gas, Electric
Home Style: Traditional
Lot Size: 0.37 Acres
Year Built: 2003
Amenities
Walk-In Closet(s)
Kitchen Island
Pantry
Eat-in Kitchen
Feature Descriptions
Appliances: Dishwasher, Disposal, Microwave, Range, Refrigerator, Self Cleaning Oven
Association/Condo Fee: 40/Yearly
Association Amenities: Other
Days on Site: 2
Exterior: Brick, Frame
Fireplace: Brick, Gas Log
Flooring: Carpet, Hardwood, Tile
HOA Y/N: Yes
Lot: Other
Lot Dimensions: 110.24x149.75
Parcel #: 028PC019
Parking: Garage Faces Side, Garage Door Opener, Main Level
Sewer: Public Sewer
Special View Info: Other
SQFT Total: 3308
View: Other
Water: Public
Local Schools
High School: Halls
Middle School: Halls
Elementary School: Brickey
Listed By / Shown By
Listed By
Agency Name: Southland Realtors, Inc
Shown By
Agent Name: Tammy Franklin
Agent Phone: (865) 654-1110
Agency Title: Franklin Realty Inc.

Estimate Your Payment
Estimated Payment
$ 4,174.13 per month $3,984.58 Principal & Interest $0.00 Property Tax (data not provided by mls) $189.55 Homeowner's Insurance
3315 Whispering Oaks Drive | MLS# 1359115
This single family home located at 3315 Whispering Oaks Drive, Knoxville, TN 37938 is currently listed for sale with an asking price of $649,900. This property was built in 2003 and has 4 bedrooms and 3 full and 1 partial baths with 3308 sq. ft. Whispering Oaks Drive is located in the Nine Oaks Unit 5 subdivision. Search Nine Oaks Unit 5 real estate on tfranklin.franklinrealty.com today.