
BEDS3
BATHS1 full
SQUARE FEET1,650
MLS#3602408
STATUSActive
PROPERTY TYPEResidential - Single Family
SUBDIVISIONHermitage Hills
Property Description
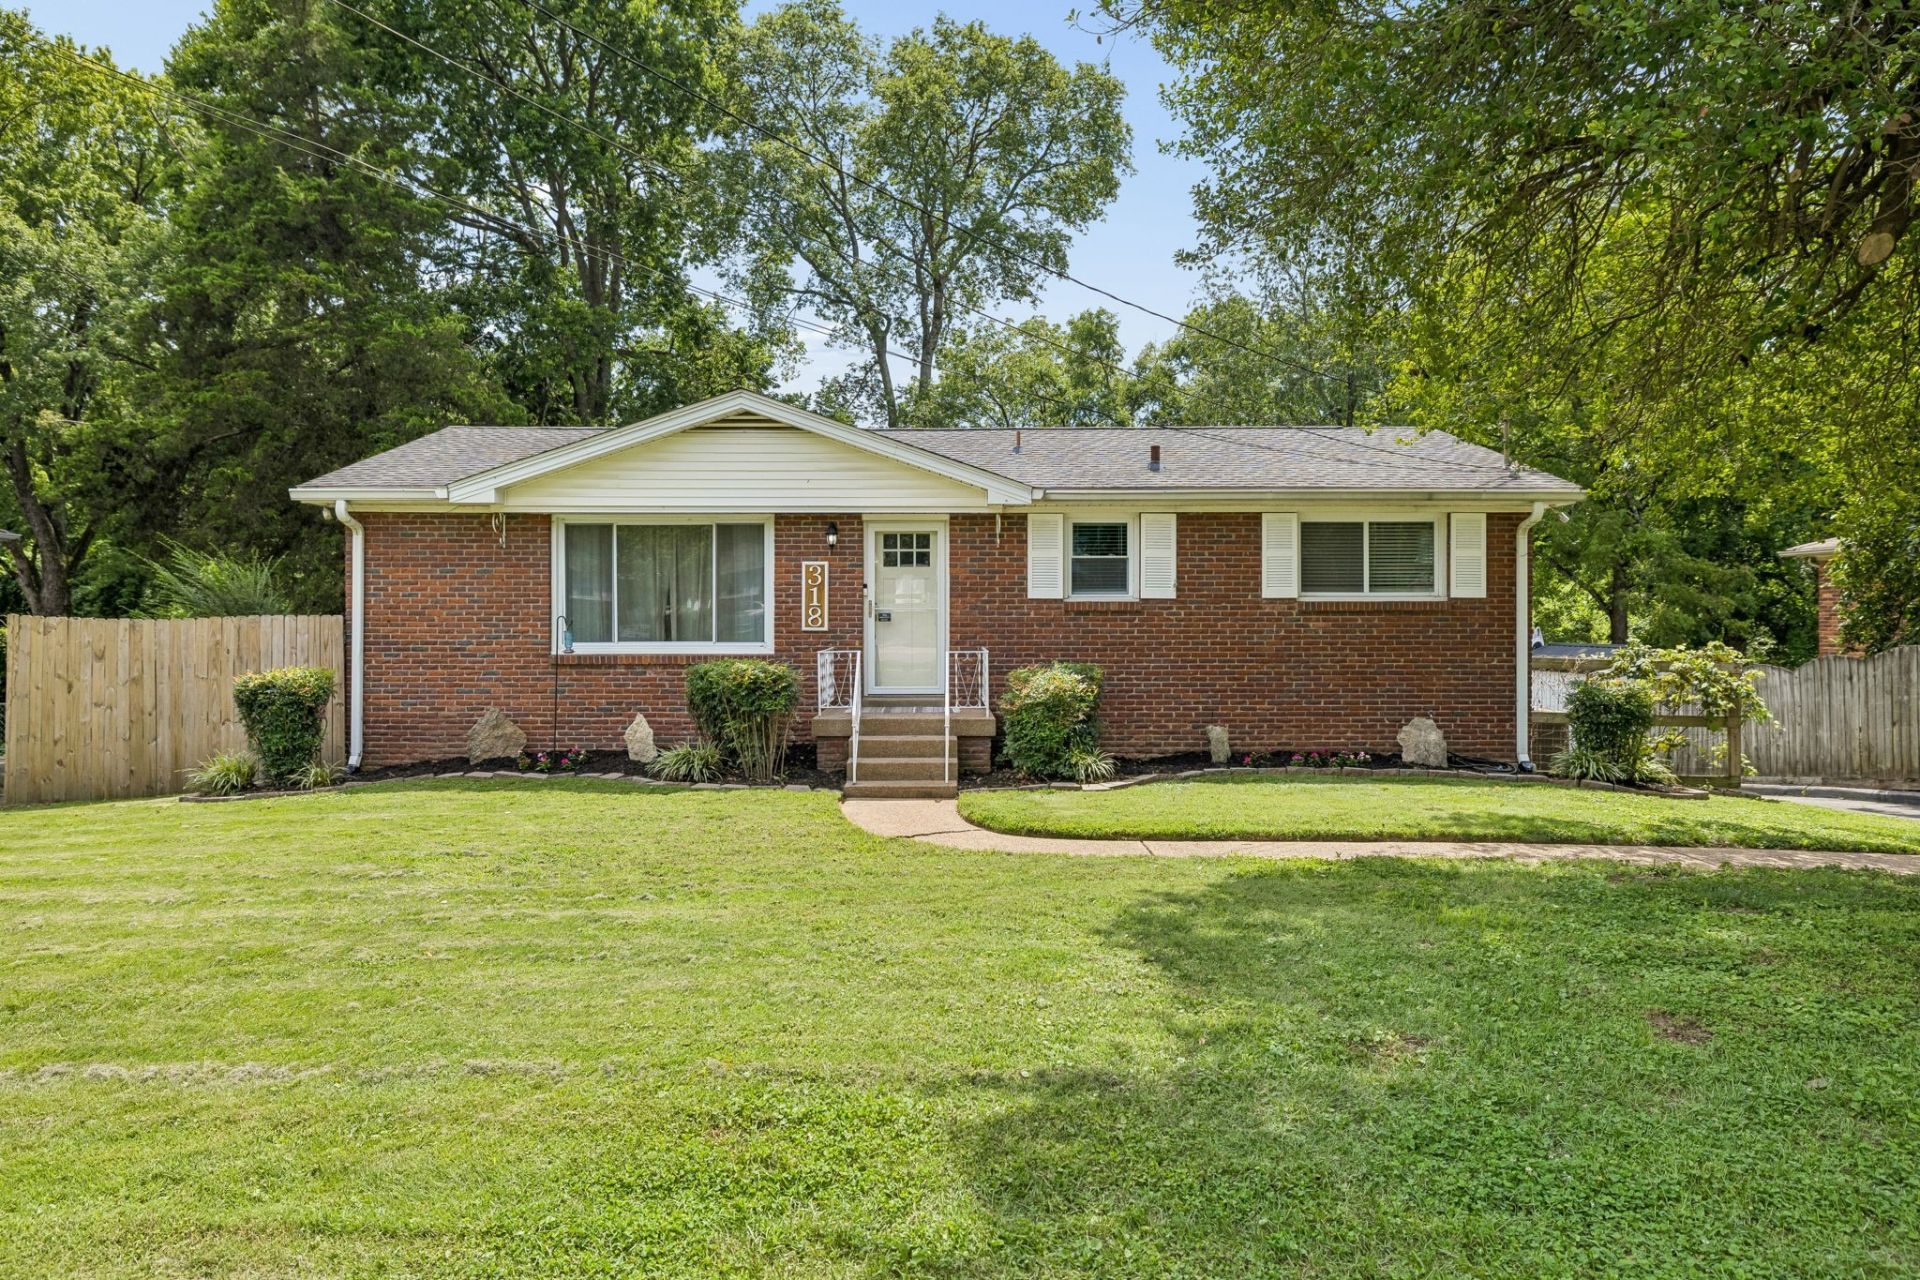
Nestled in a highly desirable Hermitage location, this move-in-ready home seamlessly blends comfort, functionality, and outdoor serenity. Featuring 3 bedrooms and 1 full bath across 1,650 sq. ft. of living space, the layout offers a total of 1,150 sq. ft. above grade plus a 500 sq. ft. fully finished walkout basement. Major home mechanical updates include a brand-new HVAC system and an 8-year-old roof. Outdoor enthusiasts and DIYers will appreciate the two-car attached rear-facing garage complete with a built-in workshop. Step outside to your private backyard oasis situated on a 0.34-acre lot, featuring a cozy fire pit set alongside a peaceful, trickling creek. Conveniently located just minutes from Percy Priest Lake, BNA Airport, local dining, and downtown Nashville!
Property Features
Property Type: Residential - Single Family
Basement: Yes
Basement: Finished
Cooling: Central Air, Electric
Garage: 2 car attached
Heating: Central, Natural Gas
Lot Size: 0.34 Acres
Stories: 1.0
Taxes: $1,951
Year Built: 1961
Amenities
Ceiling Fan(s)
Feature Descriptions
Appliances: Electric Oven, Electric Range, Dishwasher, Microwave, Stainless Steel Appliance(s)
Days on Site: 30
Exterior: Brick
Flooring: Carpet, Wood, Tile
Lot Dimensions: 80 X 186
Parcel#: 07513012800
Parking: Garage Faces Rear
Parking Notes: Garage Faces Rear
Sewer: Public Sewer
Utilities: Electricity Available, Natural Gas Available, Water Available
Water: Public
Room Sizes
Bedroom 1: 11x12
Bedroom 2: 12x11
Dining Room: 17x13
Kitchen: 30x13
Living Room: 19x12
Local Schools
High School: McGavock Comp High School
Middle School: Donelson Middle
Elementary School: Hermitage Elementary
Listed By / Shown By
Listed By
Agency Name: Team Wilson Real Estate Partners
Agency Phone: 6153388280
Shown By
Agent Name: Tammy Franklin
Agent Phone: (865) 654-1110
Agency Title: Franklin Realty Inc.

Estimate Your Payment
Estimated Payment
$ 2,571.11 per month $2,299.15 Principal & Interest $162.58 Property Tax $109.38 Homeowner's Insurance
318 Jacksonian Dr | MLS# 3602408
This single family home located at 318 Jacksonian Dr, Hermitage, TN 37076 is currently listed for sale with an asking price of $375,000. This property was built in 1961 and has 3 bedrooms and 1 full baths with 1650 sq. ft. Jacksonian Dr is located in the Hermitage Hills subdivision. Search Hermitage Hills real estate on tfranklin.franklinrealty.com today.