
BEDS4
BATHS2 full
SQUARE FEET1,756
MLS#3595574
STATUSActive
PROPERTY TYPEResidential - Single Family
SUBDIVISIONShagbark
Property Description
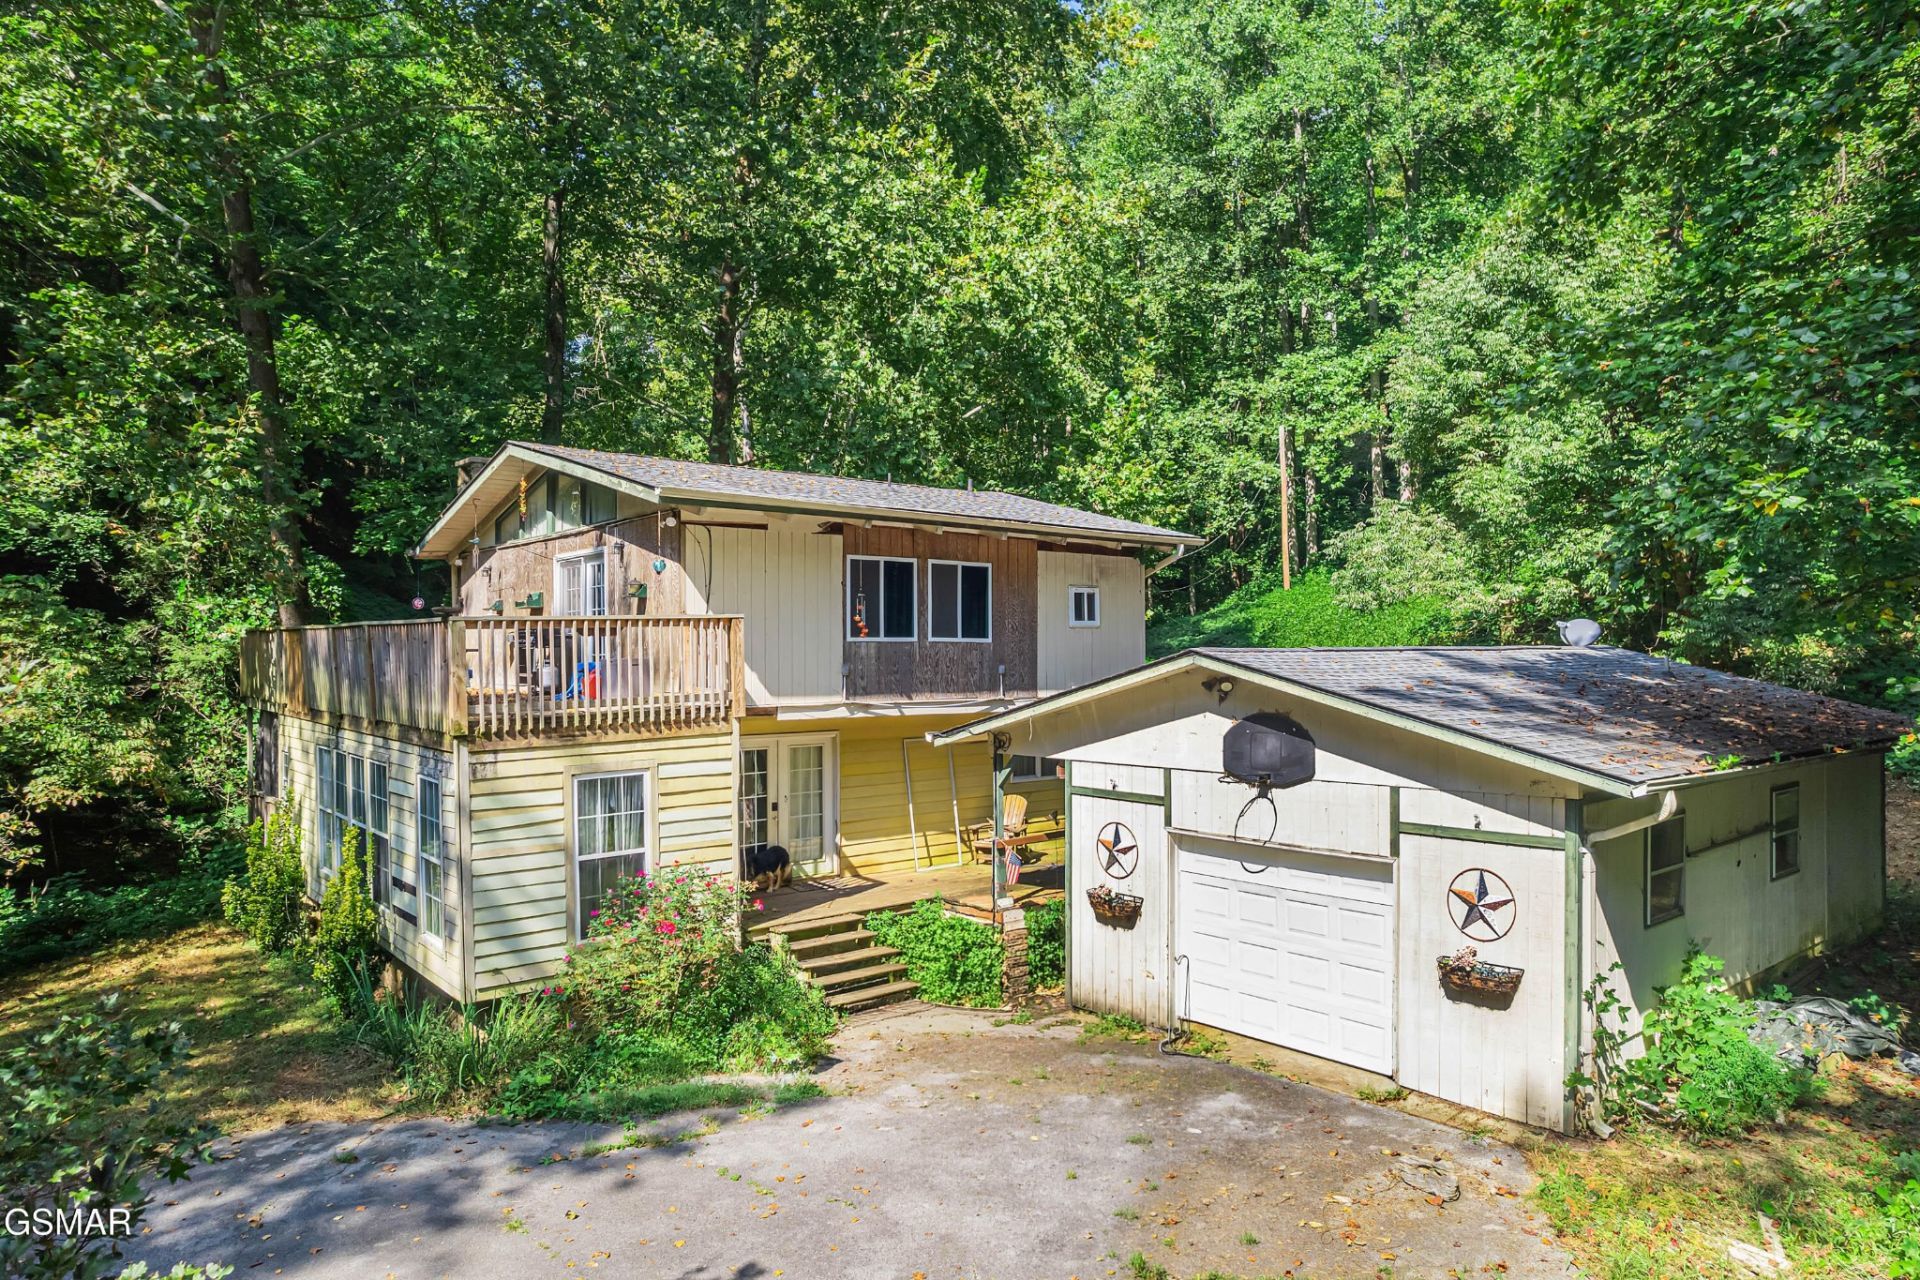
PRIME LOCATION! Welcome to Shagbark, one of the Smokies' most sought-after gated communities! Estimated STR projections of $65k to $75k!This 4-bedroom, 2-bathroom home is your ticket to prime Smoky Mountain living, whether you're dreaming of a cozy primary residence or a high-demand short-term rental.Move-in ready and bursting with potential! The HVAC and roof are both just ~2 years old, and brand-new LVP flooring just went down on the second level. Inside you'll find stainless steel appliances, a wood-burning fireplace for those cozy mountain evenings, and a detached 1-car garage just begging to become a game room or guest hangout.Why Shagbark? This community runs on vacation energy. It's known throughout the region for its successful STR cabins, and guests keep coming back for the community amenities: a sparkling pool, tennis courts, a 24-hour security guard shack, and more.A little cosmetic love is all this home needs to shine, and in one of East Tennessee's hottest vacation markets, that's real upside. Sold as-is, priced to move, and ready for your vision!
Property Features
Property Type: Residential - Single Family
Basement: None
Cooling: Central Air, Other
Fireplaces: 1
Garage: 1
Heating: Central, Forced Air, Wood
Lot Size: 1.29 Acres
Roof Type: Shingle
Stories: 2.0
Taxes: $717
Year Built: 1972
Amenities
Ceiling Fan(s)
Pantry
High Speed Internet
Feature Descriptions
Appliances: Oven, Cooktop, Dishwasher, Refrigerator
Association Amenities: Clubhouse, Pool, Tennis Court(s), Fitness Center, Gated, Playground
Days on Site: 29
Exterior: Vinyl Siding, Wood Siding
Fireplace: Wood Burning
Flooring: Carpet, Wood, Luxury Vinyl, Tile
HOA Fee: 950/ Annually
Laundry: Electric Dryer Hookup, Washer Hookup
Lot: Wooded
Parcel#: 113G A 01500 000
Parking: Detached, Driveway, Garage Door Opener
Parking Notes: Detached, Driveway, Garage Door Opener
Patio/Porch: Deck
Sewer: Septic Tank
Topography: Wooded
Water: Well
Listed By / Shown By
Listed By
Agency Name: MG Rise Real Estate Group
Agency Phone: 8659687473
Shown By
Agent Name: Tammy Franklin
Agent Phone: (865) 654-1110
Agency Title: Franklin Realty Inc.

Estimate Your Payment
Estimated Payment
$ 1,826.00 per month $1,686.04 Principal & Interest $59.75 Property Tax $80.21 Homeowner's Insurance
3176 N Clear Fork Road | MLS# 3595574
This single family home located at 3176 N Clear Fork Road, Sevierville, TN 37862 is currently listed for sale with an asking price of $275,000. This property was built in 1972 and has 4 bedrooms and 2 full baths with 1756 sq. ft. N Clear Fork Road is located in the Shagbark subdivision. Search Shagbark real estate on tfranklin.franklinrealty.com today.