
BEDS2
BATHS2 full
SQUARE FEET1,306
MLS#1359103
STATUSActive
PROPERTY TYPEResidential - Single Family
SUBDIVISIONCountry Club Estates
Property Description
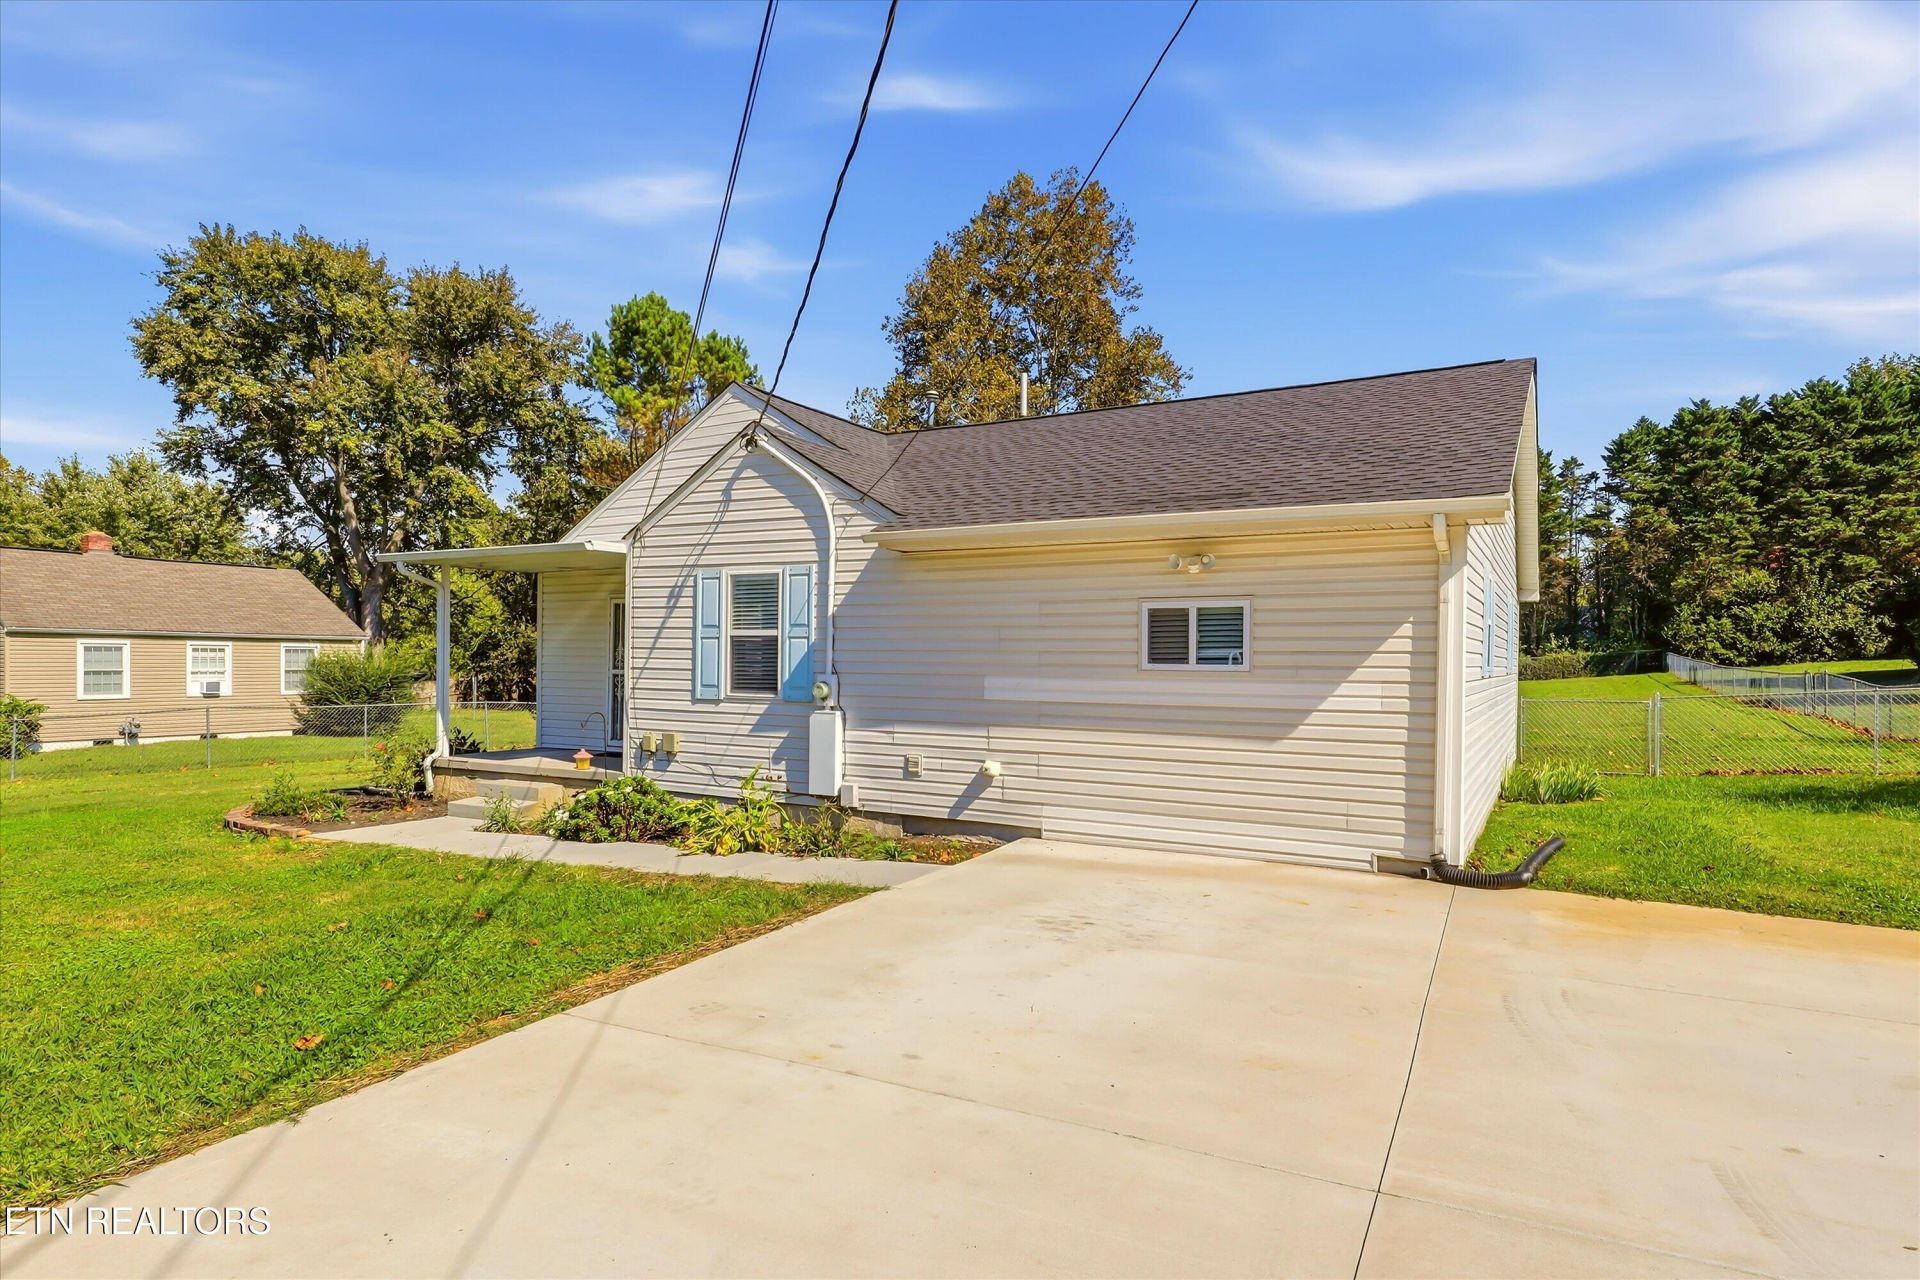
Come see this cute well-maintained ranch home in North Knoxville situated on a large fenced-in lot with a covered deck, swing set and storage shed. Many updates to include new roof, new electrical & plumbing, new sheetrock freshly painted, new driveway, newer HVAC. Along with 2 bdr and 2 full baths there's a large rec room that could be used as a playroom, den, office, or media room. Kitchen is off the living area with refrigerator, dishwasher, stove, open shelving and an island w/ storage. This home is on a quiet street convenient to Interstate, UT, Downtown, Old City, and many restaurants. Schedule your showing today!
Property Features
Property Type: Residential - Single Family
Cooling: Central Cooling, Ceiling Fan(s)
Fireplaces: 1
Fuel Type: Gas
Heating: Central, Natural Gas
Home Style: Traditional
Lot Size: 0.58 Acres
Year Built: 1945
Amenities
Kitchen Island
Eat-in Kitchen
Windows - Vinyl
Feature Descriptions
Appliances: Dishwasher, Disposal, Range, Refrigerator, Self Cleaning Oven
Days on Site: 1
Exterior: Aluminum Siding, Block
Flooring: Laminate, Tile
Lot: Level
Lot Dimensions: 100Mx267.5 IRR
Parcel #: 070GD031
Security Features: Smoke Detector
Sewer: Public Sewer
Special View Info: Other
SQFT Total: 1306
View: Other
Water: Public
Local Schools
High School: Fulton
Middle School: Whittle Springs
Elementary School: Sam E. Hill Family/Community Center
Listed By / Shown By
Listed By
Agency Name: The A Team at Realty Executives
Shown By
Agent Name: Tammy Franklin
Agent Phone: (865) 654-1110
Agency Title: Franklin Realty Inc.

Estimate Your Payment
Estimated Payment
$ 1,798.36 per month $1,716.70 Principal & Interest $0.00 Property Tax (data not provided by mls) $81.67 Homeowner's Insurance
3106 Vera Drive | MLS# 1359103
This single family home located at 3106 Vera Drive, Knoxville, TN 37917 is currently listed for sale with an asking price of $280,000. This property was built in 1945 and has 2 bedrooms and 2 full baths with 1306 sq. ft. Vera Drive is located in the Country Club Estates subdivision. Search Country Club Estates real estate on tfranklin.franklinrealty.com today.