
BEDS6
BATHS2 full
SQUARE FEET3,400
MLS#3628774
STATUSActive
PROPERTY TYPEResidential - Single Family
Property Description
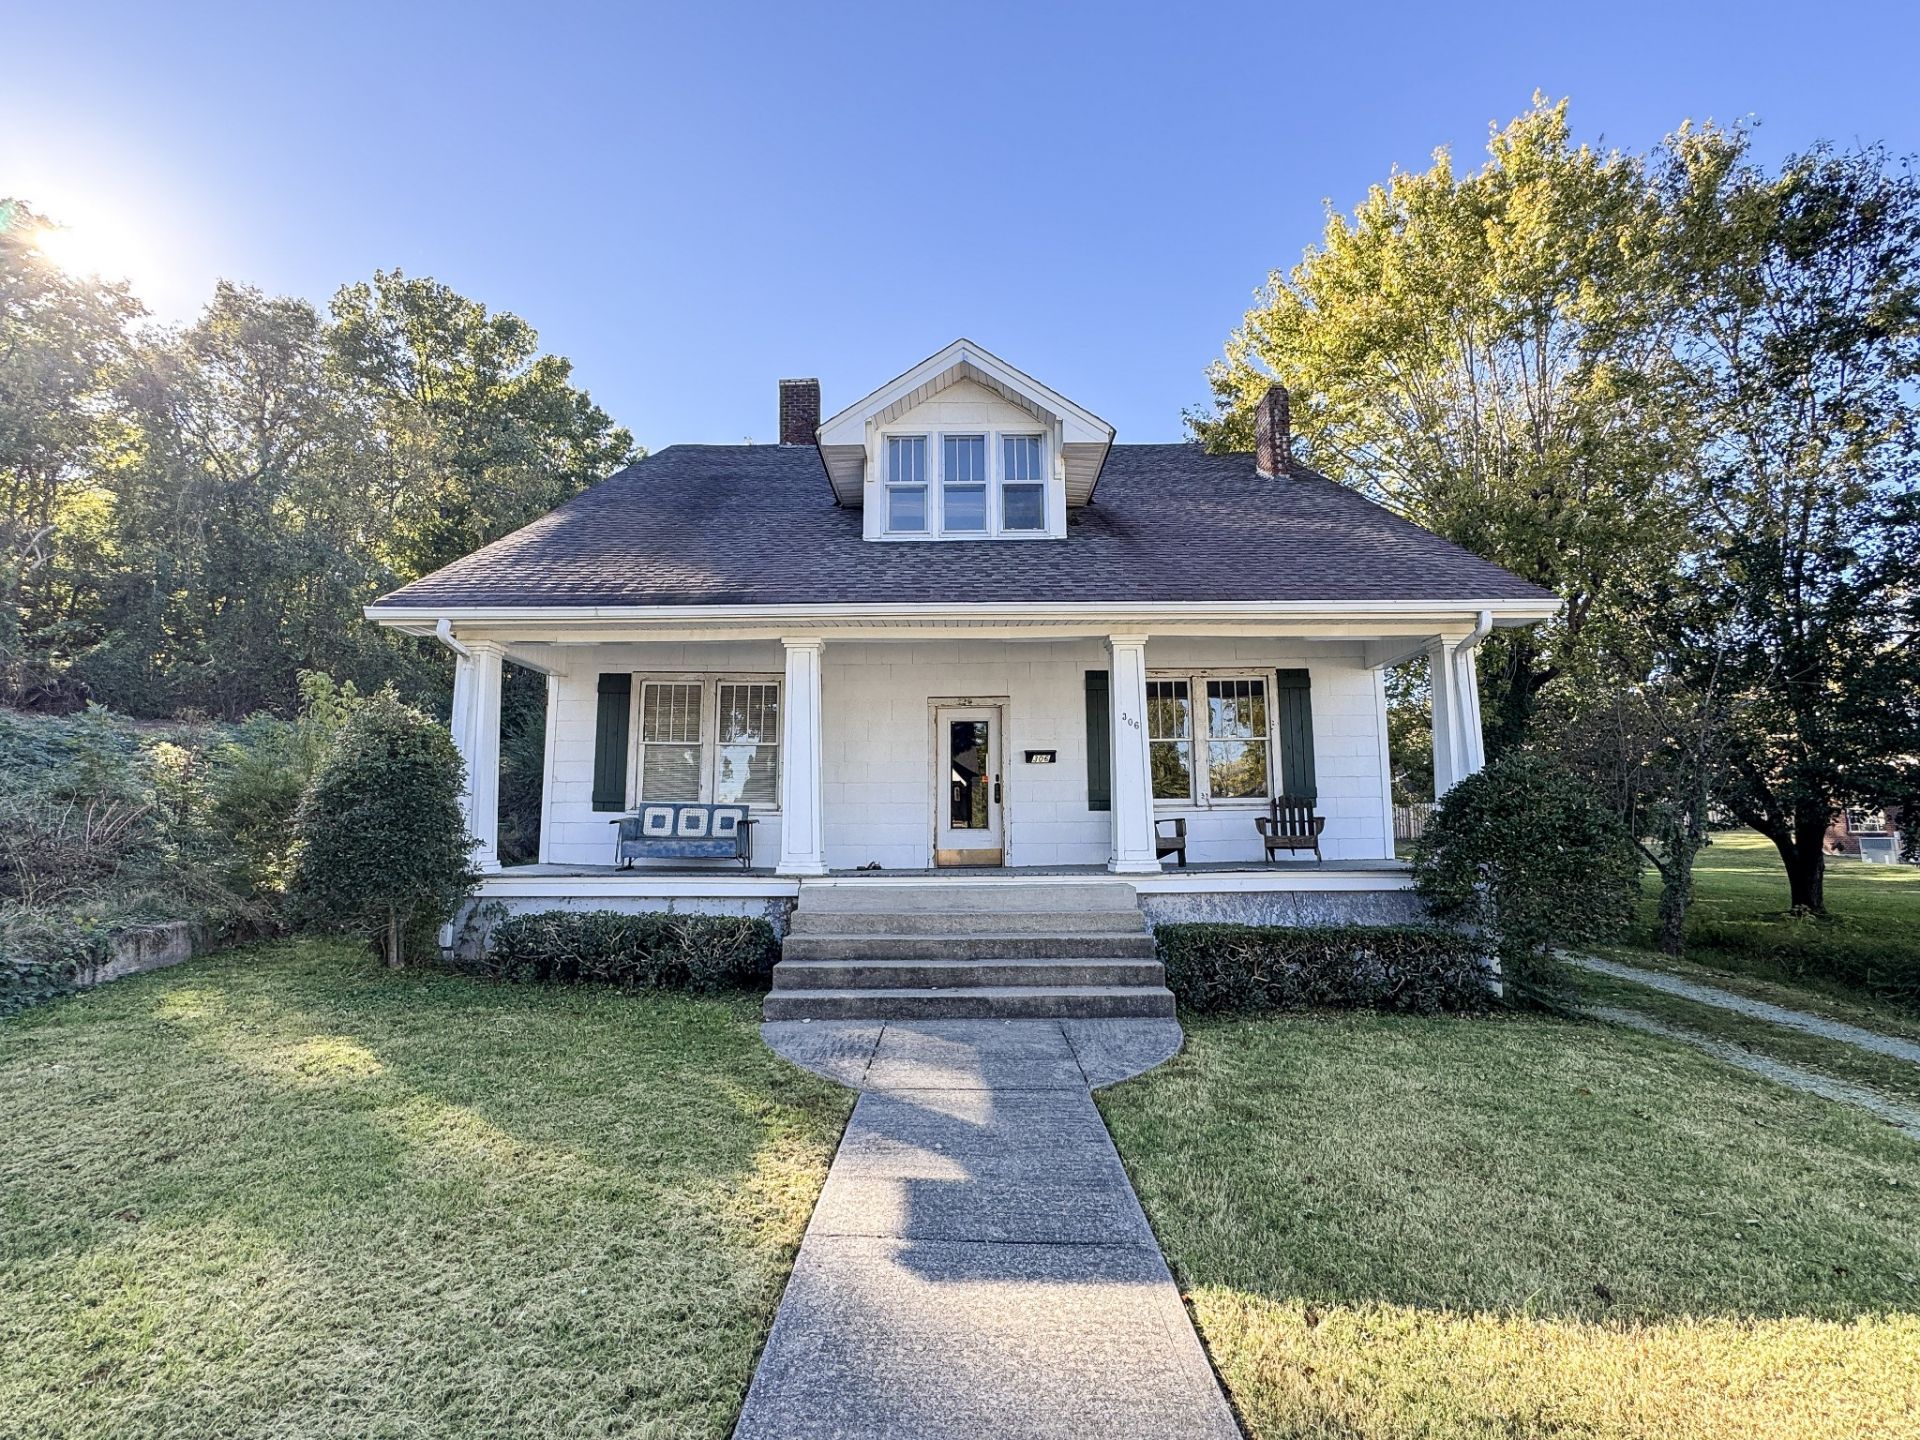
Consists of a charming and beautiful 3,400 sq ft house with 13 rooms (potentially 6 bdrs) and 2 baths on a spacious lot! Home features hardwood flooring, gorgeous staircase, coffered ceilings, beautiful wood trim, multiple fireplaces, built in cabinets, 9 and 10 ft ceilings, extra closets and storage areas! Other improvements include a massive covered porch and covered side porch, and a large storage/shop building! New hvac unit for the upstairs! Walk to the coffee shop, the gym, restaurants, in Historic Hartsville!
Property Features
Property Type: Residential - Single Family
Basement: Yes
Basement: Partial
Cooling: Central Air, Wall/Window Unit(s)
Fireplaces: 3
Heating: Central, Natural Gas, Wall Furnace
Home Style: Colonial
Lot Size: 0.64 Acres
Roof Type: Asphalt
Stories: 2.0
Taxes: $2,260
Year Built: 1900
Amenities
Ceiling Fan(s)
Extra Closets
High Ceilings
High Speed Internet
Balcony
Feature Descriptions
Appliances: Built-In Electric Oven, Cooktop
Days on Site: 1
Flooring: Wood
Lot: Cleared, Level, Sloped
Lot Dimensions: 85 X 278 X IRR
Parcel#: 027B D 01800 000
Parking: Gravel
Parking Notes: Gravel
Patio/Porch: Patio, Covered, Porch
Sewer: Public Sewer
Topography: Cleared, Level, Sloped
Utilities: Natural Gas Available, Water Available
Water: Public
Room Sizes
Bedroom 1: 13x13
Bedroom 2: 13x13
Bedroom 3: 13x13
Bedroom 4: 13x13
Den: 21x13
Recreation Room: 30x9
Dining Room: 16x13
Hobby Room: 15x14
Kitchen: 13x13
Living Room: 21x15
Other Room: 8x5
Other Room 2: 13x13
Local Schools
High School: Trousdale Co High School
Middle School: Jim Satterfield Middle School
Elementary School: Trousdale Co Elementary
Listed By / Shown By
Listed By
Agency Name: Gene Carman Real Estate & Auctions
Agency Phone: 6156662783
Shown By
Agent Name: Tammy Franklin
Agent Phone: (865) 654-1110
Agency Title: Franklin Realty Inc.

Estimate Your Payment
Estimated Payment
$ 2,499.87 per month $2,206.57 Principal & Interest $188.33 Property Tax $104.97 Homeowner's Insurance
306 Church St | MLS# 3628774
This single family home located at 306 Church St , Hartsville, TN 37074 is currently listed for sale with an asking price of $359,900. This property was built in 1900 and has 6 bedrooms and 2 full baths with 3400 sq. ft. Search Hartsville real estate on tfranklin.franklinrealty.com today.